10106 DIXIE ROAD E
Elizabethtown Kitley (Old Kitley) Twp, Elizabethtown-Kitley, K0E1A0
Listed by SOLID ROCK REALTY
$589,000
- 3+1 bedrooms
- 4 bathrooms
- 7 parking
Listed 107 days ago · MLS® X13529940
About this home
Welcome to this spacious and inviting four bedroom, four bathroom home, perfectly designed for a growing or large family. Set on a beautifully private lot, just under an acre and surrounded by mature trees. This property offers the ideal blend of space, comfort and tranquility. Inside, you'll find a warm and elegant Cherry kitchen featuring a stunning island, perfect for gathering, entertaining and everyday family living. The home also boast excellent curb appeal, double garage and important updates, including the durable metal roof and new septic system (2025) for added peace of mind. Enjoy outdoor living from both the front and back deck while the upper level balcony offers a peaceful place to relax and take the natural surroundings. Garage has access to main floor and has separate entrance to the basement. New heating system with 10 year warranty just installed. This is a wonderful opportunity to own a home that combined privacy, charm and room for the whole family. (id:66966)
Details
- Type
- Detached
- Basement
- Partially finished, N/A
- Garage
- Garage
- Property tax
- $2,548 (2025)
- Neighbourhood
- Elizabethtown Kitley (Old Kitley) Twp
- Municipality
- Elizabethtown-Kitley
Interior
- Bedrooms
- 3 above ground + 1 below
- Fireplace
- Yes
- Appliances
- Refrigerator, Dishwasher, Oven, Cooktop
Heating, cooling and services
- Heating
- Forced air, Electric
- Water and sewer
- Septic System
Building and exterior
- Foundation
- Concrete
- Outdoor
- Brick, Stone
Parking
- Total parking
- 7
- Driveway and parking
- Attached Garage, Garage
Rooms
| Room | Level | Size | Features |
|---|---|---|---|
| Bathroom | Main level | 1.85 × 1.43 m (6'1" × 4'8") | |
| Bathroom | Second level | 3.21 × 4.43 m (10'6" × 14'6") | |
| Bedroom | Second level | 4.21 × 3.36 m (13'10" × 11') | |
| Other | Second level | 4.27 × 4.25 m (14' × 13'11") | |
| Primary Bedroom | Second level | 4.17 × 5.89 m (13'8" × 19'4") | |
| Bedroom | Basement | 4.19 × 2.72 m (13'9" × 8'11") | |
| Bedroom | Main level | 4.17 × 5.91 m (13'8" × 19'5") | |
| Other | Basement | 1.55 × 3.95 m (5'1" × 13') | |
| Recreational, Games room | Basement | 8.35 × 6.32 m (27'5" × 20'9") | |
| Utility room | Basement | 2.43 × 5.98 m (8' × 19'7") | |
| Utility room | Basement | 4.29 × 5.81 m (14'1" × 19'1") | |
| Other | Basement | 3.98 × 6.32 m (13'1" × 20'9") | |
| Other | Basement | 4.01 × 4.18 m (13'2" × 13'9") | |
| Eating area | Main level | 3.32 × 4.52 m (10'11" × 14'10") | |
| Dining room | Main level | 5.24 × 3.08 m (17'2" × 10'1") | |
| Foyer | Main level | 3.5 × 3.07 m (11'6" × 10'1") | |
| Kitchen | Main level | 5.42 × 6.2 m (17'9" × 20'4") | |
| Living room | Main level | 6.8 × 5.91 m (22'4" × 19'5") | |
| Mud room | Main level | 2.71 × 1.99 m (8'11" × 6'6") | |
| Bathroom | Second level | 1.25 × 1.43 m (4'1" × 4'8") | |
| Bathroom | Second level | 2.13 × 1.42 m (7' × 4'8") |
Location
Location is approximate. See nearby homes on the map
Listed by SOLID ROCK REALTY.

REALTOR®, REALTORS®, and the REALTOR® logo are certification marks that are owned by REALTOR® Canada Inc. and licensed exclusively to The Canadian Real Estate Association (CREA). These certification marks identify real estate professionals who are members of CREA and who must abide by CREA’s By-Laws, Rules, and the REALTOR® Code. The MLS® trademark and the MLS® logo are owned by CREA and identify the professional real estate services provided by members of CREA.
The information contained on this site is based in whole or in part on information that is provided by members of The Canadian Real Estate Association, who are responsible for its accuracy. CREA reproduces and distributes this information as a service for its members and assumes no responsibility for its accuracy.
Similar homes nearby
See more in Elizabethtown-Kitley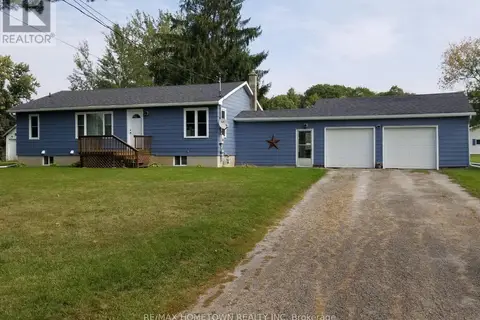 📷 41
$549,900
3+2 bd2 ba8 pk
1229 HALLECKS ROAD S
Elizabethtown Kitley (Old Kitley) Twp, Elizabethtown-Kitley
Pool
Detached · MLS® X12662780 · RE/MAX HOMETOWN REALTY INC
 📷 39
$549,900
3+1 bd2 ba8 pk
4523 KILKENNY ROAD
Elizabethtown Kitley (Old Kitley) Twp, Elizabethtown-Kitley
Pool
Detached · MLS® X13212826 · RE/MAX HOMETOWN REALTY INC
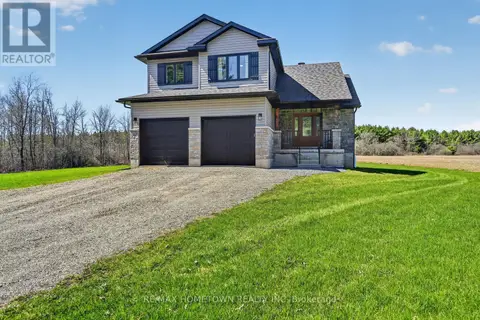 📷 48
$689,900
3 bd3 ba8 pk
7208 STEVENSON ROAD
Elizabethtown Kitley (Old Kitley) Twp, Elizabethtown-Kitley
Pool
Detached · MLS® X13621918 · RE/MAX HOMETOWN REALTY INC
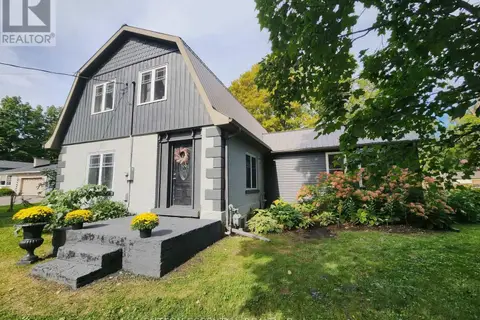 📷 44
$479,900
3 bd2 ba6 pk
3316 COUNTY ROAD 27 ROAD
Elizabethtown Kitley (Old Kitley) Twp, Elizabethtown-Kitley
Detached · MLS® X13819326 · SUTTON ESSENTIAL REALTY
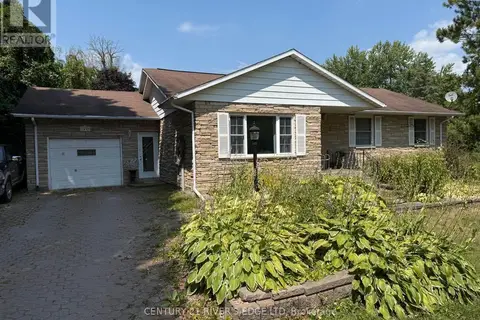 📷 19
$699,000
3 bd2 ba10 pk
1432 COUNTY RD 2 ROAD
Elizabethtown Kitley (Old Kitley) Twp, Elizabethtown-Kitley
Pool
Detached · MLS® X12344993 · CENTURY 21 RIVER'S EDGE LTD
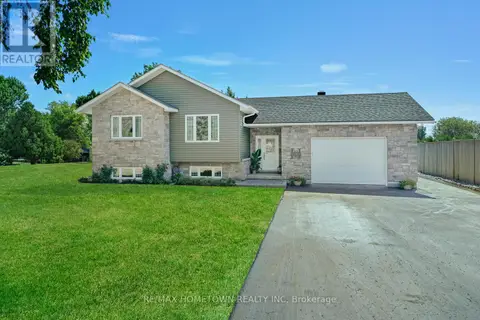 📷 50
$699,900
3 bd2 ba6 pk
2915 2ND CONCESSION
Elizabethtown Kitley (Old Kitley) Twp, Elizabethtown-Kitley
Pool
Detached · MLS® X13652218 · RE/MAX HOMETOWN REALTY INC
 📷 39
$580,000
2 bd2 ba8 pk
940 COUNTY RD 29 HIGHWAY
Elizabethtown Kitley (Old K.) Twp, Elizabethtown-Kitley
Detached · MLS® X13103406 · COLDWELL BANKER SETTLEMENT REALTY
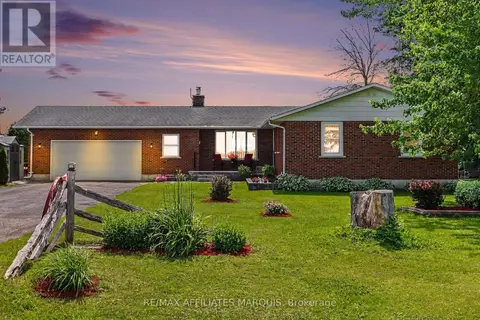 📷 43
$599,900
3+1 bd2 ba6 pk
929 KITLEY/S ELMSLEY TOWNLINE RD,RR#4 ROAD
Elizabethtown Kitley (Old K.) Twp, Elizabethtown-Kitley
Detached · MLS® X13508362 · RE/MAX AFFILIATES MARQUIS