10102 85A Street
Crystal Landing, Grande Prairie, AB, T8X0R1
Listed by Sutton Group Grande Prairie Professionals
$359,900
- 3 bedrooms
- 3 bathrooms
- 3 parking
- 1368 sq ft
Listed 8 days ago · MLS® A2351130
About this home
This bright and spacious duplex in Crystal Landing offers a great layout, modern finishes, and no rear neighbours, backing onto wetland/parkland! The main floor features an open-concept living and dining area, while the modern kitchen boasts quartz countertops, solid wood cabinetry with soft-close drawers, and a large island. Upstairs, you’ll find three bedrooms, including a spacious primary bedroom with a large ensuite featuring his-and-her sinks and a large shower, plus a walk-in closet. Convenient upstairs laundry adds to the thoughtful layout. Designed with energy efficiency in mind, this home features triple-pane windows and a heat recovery ventilation (HRV) system for improved energy efficiency and fresh indoor air. The backyard is a standout, with a huge pie-shaped lot measuring over 130 ft deep and 83 ft across, complete with a deck and fencing. Backing onto wetland/parkland with no rear neighbours, you’ll enjoy added privacy and an open view behind the property. The rare 18-ft-wide garage offers extra room for parking and storage. The other side of the duplex is also available, creating an excellent opportunity for investors or anyone looking to purchase both sides. Book your showing today! (id:66966)
Details
- Type
- Duplex
- Size
- 1368 sq ft
- Basement
- Unfinished, Full
- Garage
- Garage
- Property tax
- $4,233 (2026)
- Neighbourhood
- Crystal Landing
- Municipality
- Grande Prairie
Interior
- Bedrooms
- 3 above ground
- Fireplace
- No
- Appliances
- Refrigerator, Dishwasher, Stove, Washer & Dryer
- Flooring
- Laminate, Carpeted, Ceramic Tile
Heating, cooling and services
- Heating
- Forced air
Building and exterior
- Year built
- 2017
- Foundation
- Poured Concrete
- Outdoor
- See Remarks
Parking
- Total parking
- 3
- Driveway and parking
- Attached Garage
Rooms
| Room | Level | Size | Features |
|---|---|---|---|
| 2pc Bathroom | Main level | 4.58 Ft x 4.25 Ft | |
| Primary Bedroom | Upper Level | 13.00 Ft x 12.00 Ft | |
| 4pc Bathroom | Upper Level | 8.75 Ft x 5.67 Ft | |
| Bedroom | Upper Level | 13.00 Ft x 10.67 Ft | |
| Bedroom | Upper Level | 10.17 Ft x 9.42 Ft | |
| 4pc Bathroom | Upper Level | 6.00 Ft x 5.00 Ft |
Location
Location is approximate. See nearby homes on the map
Listed by Sutton Group Grande Prairie Professionals.

REALTOR®, REALTORS®, and the REALTOR® logo are certification marks that are owned by REALTOR® Canada Inc. and licensed exclusively to The Canadian Real Estate Association (CREA). These certification marks identify real estate professionals who are members of CREA and who must abide by CREA’s By-Laws, Rules, and the REALTOR® Code. The MLS® trademark and the MLS® logo are owned by CREA and identify the professional real estate services provided by members of CREA.
The information contained on this site is based in whole or in part on information that is provided by members of The Canadian Real Estate Association, who are responsible for its accuracy. CREA reproduces and distributes this information as a service for its members and assumes no responsibility for its accuracy.
Similar homes nearby
See more in Grande Prairie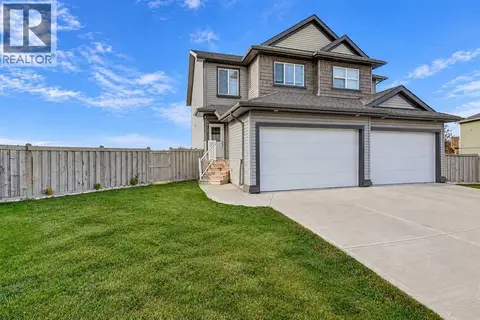 📷 29
$359,900
3 bd3 ba3 pk1383 ft²
8459 101 Avenue
Crystal Landing, Grande Prairie
Multiplex
Duplex · MLS® A2351320 · Sutton Group Grande Prairie Professionals

$359,900
3+2 bd2 ba3 pk1001 ft²
9024 63 Avenue
Countryside South, Grande Prairie
Basement suite
Detached · MLS® A2298316 · RE/MAX Grande Prairie
 New
📷 7
$367,800
2+1 bd2 ba2 pk1105 ft²
8934 69 Avenue
Countryside North, Grande Prairie
Basement suite
Detached · MLS® A2352741 · RE/MAX Grande Prairie
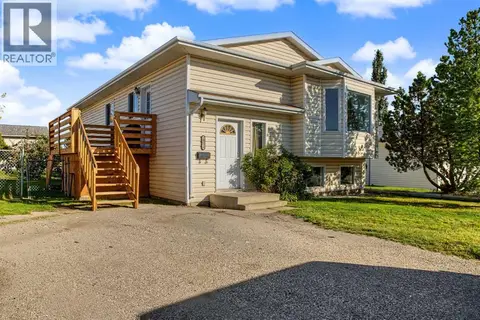 📷 31
$369,000
3+1 bd3 ba2 pk1219 ft²
10613 91A Street
Crystal Heights, Grande Prairie
Detached · MLS® A2347285 · RE/MAX Grande Prairie
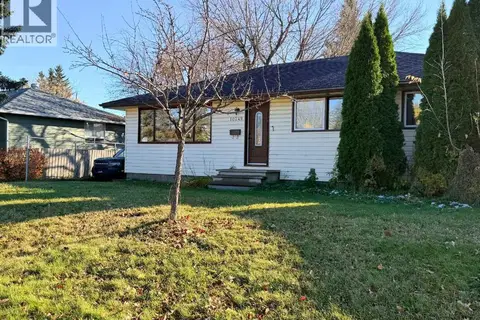 📷 28
$369,000
3+2 bd2 ba4 pk1085 ft²
10249 111 Avenue
Avondale, Grande Prairie
Detached · MLS® A2352072 · Royal LePage - The Realty Group
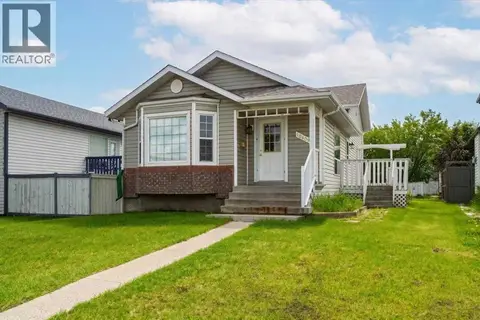 📷 26
$350,000
2+1 bd3 ba2 pk1053 ft²
10409 73 Avenue
Mission Heights, Grande Prairie
Detached · MLS® A2350709 · Royal LePage - The Realty Group
 📷 16
$369,900
5 bd2 ba2 pk2102 ft²
10021 106 Avenue
Avondale, Grande Prairie
Detached · MLS® A2290881 · RE/MAX Grande Prairie
 📷 27
$369,900
3+1 bd2 ba5 pk1080 ft²
9510 81 Avenue
Patterson Place, Grande Prairie
Detached · MLS® A2342884 · eXp Realty