101 GOLDEN EAGLE Road Unit# 615
Erbsville/Laurelwood, Waterloo, N2V0H4
Listed by Condo Culture Inc. - Brokerage 2
$2,299/mo
- 2 bedrooms
- 2 bathrooms
- 1 parking
- 735 sq ft
Listed 54 days ago · MLS® 40858880
About this home
Live exceptionally at The Jake, Waterloo’s premier address for refined condominium living. This beautifully appointed 735 sq. ft. residence pairs sophisticated finishes with an effortless, modern layout, including a spacious primary suite with private ensuite and a bright, well-proportioned second bedroom. The residence features stainless steel appliances and a full-size washer and dryer for polished, everyday convenience. The Jake offers an elevated suite of amenities, including a dedicated Peloton studio and fitness centre, on-site management, and a secure parcel locker room. Ideally positioned with transit moments away and St. Jacobs, Conestoga Mall, dining, shopping, and everyday essentials close at hand, Suite 615 delivers a rare combination of contemporary luxury, thoughtful design, and exceptional Waterloo convenience. (id:66966)
Details
- Type
- Condo Apartment
- Style
- Other
- Size
- 735 sq ft
- Basement
- None
- Neighbourhood
- Erbsville/Laurelwood
- Municipality
- Waterloo
- Rent increase limit
- Depends on when the unit was first lived in: before Nov. 15, 2018 it’s covered by Ontario’s yearly limit (2.1% in 2026); after, there’s no cap.
Interior
- Bedrooms
- 2 above ground
- Fireplace
- No
- Appliances
- Washer, Refrigerator, Dishwasher, Stove, Dryer, Microwave Built-in
Heating, cooling and services
- Heating
- Forced air
- Air conditioning
- Central air conditioning
- Water and sewer
- Municipal sewage system
Building and exterior
- Outdoor
- Concrete, Brick, Stucco
Parking
- Total parking
- 1
- Driveway and parking
- Open
Condo
- Fee includes
- Heat
Rooms
| Room | Level | Size | Features |
|---|---|---|---|
| 4pc Bathroom | Main level | ||
| Bedroom | Main level | 9'3'' x 9'3'' | |
| 3pc Ensuite bath | Main level | ||
| Primary Bedroom | Main level | 10'1'' x 10'2'' | |
| Living room | Main level | 12'7'' x 9'8'' | |
| Laundry room | Main level | ||
| Kitchen | Main level | 10'11'' x 9'8'' |
Location
Location is approximate. See nearby homes on the map
Listed by Condo Culture Inc. - Brokerage 2.

REALTOR®, REALTORS®, and the REALTOR® logo are certification marks that are owned by REALTOR® Canada Inc. and licensed exclusively to The Canadian Real Estate Association (CREA). These certification marks identify real estate professionals who are members of CREA and who must abide by CREA’s By-Laws, Rules, and the REALTOR® Code. The MLS® trademark and the MLS® logo are owned by CREA and identify the professional real estate services provided by members of CREA.
The information contained on this site is based in whole or in part on information that is provided by members of The Canadian Real Estate Association, who are responsible for its accuracy. CREA reproduces and distributes this information as a service for its members and assumes no responsibility for its accuracy.
Similar homes nearby
See more in Waterloo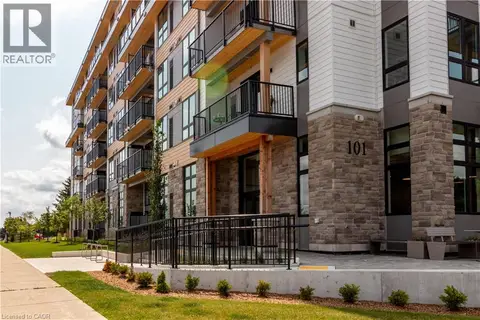 📷 22
$2,450/mo
2 bd2 ba2 pk715 ft²
101 GOLDEN EAGLE Road Unit# 408
Erbsville/Laurelwood, Waterloo
Condo Apartment · MLS® 40867150 · Condo Culture, Brokerage
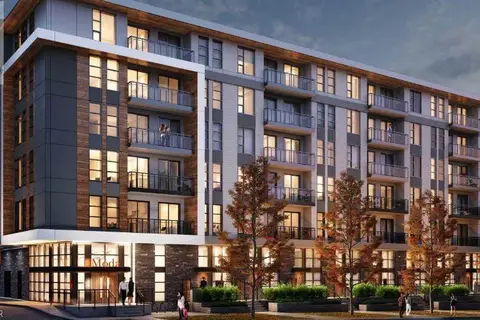 📷 26
$1,999/mo
1 bd1 ba1 pk600 ft²
312 ERB Street W Unit# 104
Erbsville/Laurelwood, Waterloo
Condo Apartment · MLS® 40861877 · Condo Culture, Brokerage
 📷 26
$2,300/mo
2 bd2 ba939 ft²
253 ALBERT Street Unit# 108
Beechwood/University, Waterloo
Condo Apartment · MLS® 40852553 · Royal Lepage Wolle Realty
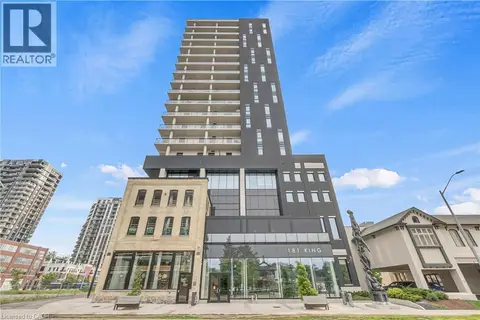 📷 21
$2,300/mo
1 bd1 ba1 pk722 ft²
181 KING Street S Unit# 1408
Uptown Waterloo/Westmount, Waterloo
Condo Apartment · MLS® 40867386 · Century 21 Right Time Real Estate Inc.
 📷 24
$2,300/mo
1 bd1 ba1 pk637 ft²
181 KING Street S Unit# 704
Uptown Waterloo/Westmount, Waterloo
Pool
Condo Apartment · MLS® 40869710 · Royal LePage Wolle Realty
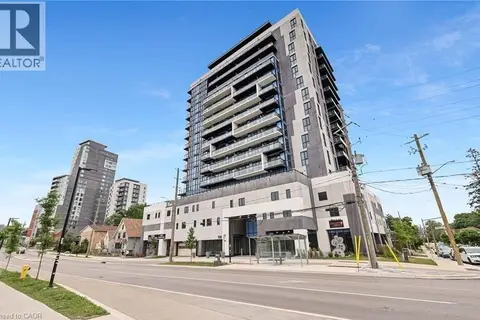 📷 21
$2,250/mo
2 bd2 ba1 pk884 ft²
128 KING Street N Unit# 804
Beechwood/University, Waterloo
Condo Apartment · MLS® 40851152 · eXp Realty, Brokerage
 📷 16
$2,250/mo
3 bd2 ba1 pk1200 ft²
513 QUIET Place Unit# 3
Lakeshore North, Waterloo
Condo Townhouse · MLS® 40863288 · RE/MAX Twin City Realty Inc.
 📷 19
$2,350/mo
2 bd1 ba1 pk1082 ft²
276 WESTCOURT Place
Uptown Waterloo/Westmount, Waterloo
Condo Townhouse · MLS® 40837823 · Re/Max Twin City Realty Inc.