#101 7915 112 AV NW
Cromdale, Edmonton, AB, T5B0E7
Listed by Real Broker
$99,900
- 1 bedrooms
- 1 bathrooms
- 1 parking
- 703 sq ft
Listed 56 days ago · MLS® E4505556
About this home
Welcome to this renovated 1 bedroom condo in Virginia Park just mins from Concordia University, walking trails, and many amenities! Stepping inside this unit you open up to the living room and dining room which brings in plenty of natural light. Plus access to your private south-facing balcony! The kitchen has been completely renovated including newer S/S appliances and a DISHWASHER! Down the hall is one large bedroom, a renovated 4 pc bathroom, and complete with a dedicated laundry room with a washer and dryer! Lots of improvements made from new flooring, new paint, appliances and both new kitchen and bathroom. With low condo fees of $427/mo that includes water & heat, this is perfect for a first-time home buyer, investor, or a student! (id:66966)
Details
- Type
- Condo Apartment
- Size
- 703 sq ft
- Basement
- None
- Maintenance fee
- $427/month
- Neighbourhood
- Cromdale
- Municipality
- Edmonton
Interior
- Fireplace
- No
- Appliances
- Washer, Refrigerator, Dishwasher, Stove, Dryer, Hood Fan
Heating, cooling and services
- Heating
- Hot water radiator heat, Baseboard heaters
Building and exterior
- Year built
- 1980
Parking
- Total parking
- 1
- Driveway and parking
- Stall
Condo
- Monthly fee
- $427
- Fee includes
- Exterior Maintenance, Property Management, Heat, Water, Insurance, Other, See Remarks
Rooms
| Room | Level | Size | Features |
|---|---|---|---|
| Living room | Main level | 3.89m x 4.48m | |
| Dining room | Main level | 3.33m x 2.71m | |
| Kitchen | Main level | 3.30m x 2.06m | |
| Primary Bedroom | Main level | 3.29m x 3.58m | |
| Laundry room | Main level | 1.55m x 2.06m |
Location
Location is approximate. See nearby homes on the map
Listed by Real Broker.

REALTOR®, REALTORS®, and the REALTOR® logo are certification marks that are owned by REALTOR® Canada Inc. and licensed exclusively to The Canadian Real Estate Association (CREA). These certification marks identify real estate professionals who are members of CREA and who must abide by CREA’s By-Laws, Rules, and the REALTOR® Code. The MLS® trademark and the MLS® logo are owned by CREA and identify the professional real estate services provided by members of CREA.
The information contained on this site is based in whole or in part on information that is provided by members of The Canadian Real Estate Association, who are responsible for its accuracy. CREA reproduces and distributes this information as a service for its members and assumes no responsibility for its accuracy.
Similar homes nearby
See more in Edmonton 📷 57
$105,000
1 bd1 ba1 pk641 ft²
#606 8310 JASPER AV NW
Cromdale, Edmonton
Condo Apartment · MLS® E4494754 · MaxWell Devonshire Realty
 📷 33
$87,000
1 bd1 ba731 ft²
#8 10931 83 ST NW
Cromdale, Edmonton
Condo Apartment · MLS® E4500167 · REMAX River City
 📷 2
$99,900
1 bd1 ba1 pk489 ft²
#209 8604 GATEWAY BV NW
Strathcona, Edmonton
Condo Apartment · MLS® E4489806 · RE/MAX Excellence
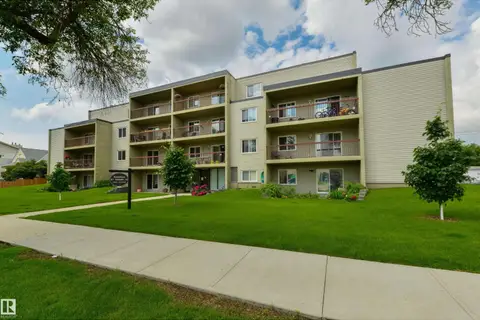 📷 22
$99,900
1 bd1 ba665 ft²
#204 11026 106 ST NW
Central Mcdougall, Edmonton
Condo Apartment · MLS® E4498782 · Rimrock Real Estate
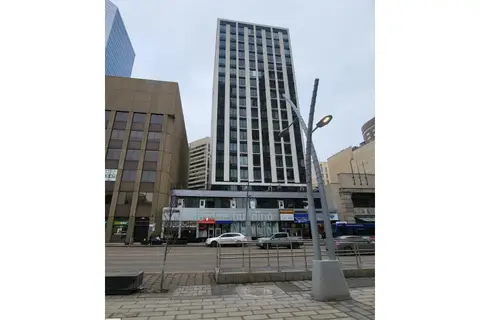 📷 10
$99,900
1 bd1 ba485 ft²
#607 10024 Jasper AV NW NW
Downtown (Edmonton), Edmonton
Condo Apartment · MLS® E4499767 · Esquire Realty Inc
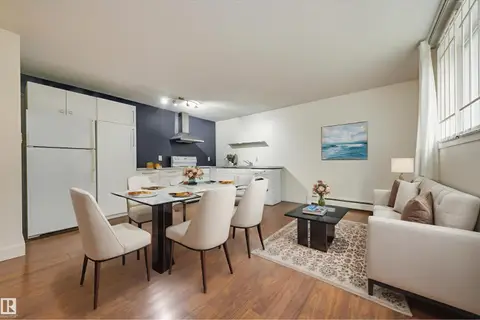 📷 25
$99,900
1 bd1 ba451 ft²
#5 10015 83 AV NW
Strathcona, Edmonton
Condo Apartment · MLS® E4505577 · Schmidt Realty Group Inc
 📷 46
$99,900
1 bd1 ba1 pk564 ft²
#15 10724 115 ST NW
Queen Mary Park, Edmonton
Condo Apartment · MLS® E4506511 · REMAX River City
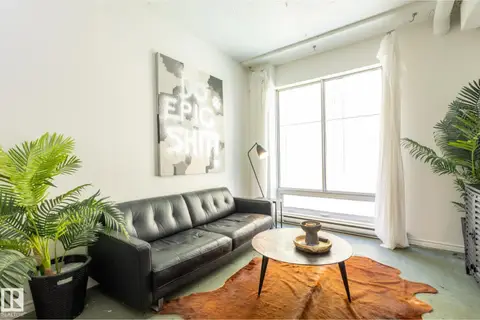 📷 19
$99,900
1 bd1 ba408 ft²
#508 10024 Jasper AV NW
Downtown (Edmonton), Edmonton
Condo Apartment · MLS® E4507579 · Grassroots Realty Group