101 3588 SAWMILL CRESCENT
Vancouver, BC, V5S0H5
Listed by Real Broker
$888,000
- 3 bedrooms
- 3 bathrooms
- 2 parking
- 1213 sq ft
Listed 8 days ago · MLS® R3174841
About this home
[OPEN HOUSE 10/18 (SUN) 2-4PM] Outgrowing your condo? This original-owner, 2-level corner townhouse in River District offers a private entrance, 10-ft ceilings and a main-floor bedroom with full bath and it's ideal for guests, parents or a home office. Enjoy a spacious kitchen island, gas cooktop, KitchenAid appliances and wraparound patio. Upstairs features 2 bedrooms, a flex space and a primary suite with walk-in closet, ensuite and a wrap around balcony. 2 parking stalls and a locker are included. Under new home warranty. Strata Fee includes Heat, Water & Sewer, Gas and access to the gym and party room. Steps from Save on Foods, coffee shops, restaurants and Fraser River trails, this is space to grow in a vibrant waterfront community. Book your tour today ! (id:66966)
Details
- Type
- Condo Townhouse
- Style
- 2 Level
- Size
- 1213 sq ft
- Property tax
- $3,583 (2026)
- Maintenance fee
- $843/month
- Municipality
- Vancouver
Interior
- Fireplace
- No
- Appliances
- All
Heating, cooling and services
- Heating
- Radiant heat, Hot Water
Building and exterior
- Style
- 2 Level
- Year built
- 2020
Parking
- Total parking
- 2
Condo
- Monthly fee
- $843
Location
Location is approximate. See nearby homes on the map
Listed by Real Broker.

REALTOR®, REALTORS®, and the REALTOR® logo are certification marks that are owned by REALTOR® Canada Inc. and licensed exclusively to The Canadian Real Estate Association (CREA). These certification marks identify real estate professionals who are members of CREA and who must abide by CREA’s By-Laws, Rules, and the REALTOR® Code. The MLS® trademark and the MLS® logo are owned by CREA and identify the professional real estate services provided by members of CREA.
The information contained on this site is based in whole or in part on information that is provided by members of The Canadian Real Estate Association, who are responsible for its accuracy. CREA reproduces and distributes this information as a service for its members and assumes no responsibility for its accuracy.
Similar homes nearby
See more in Vancouver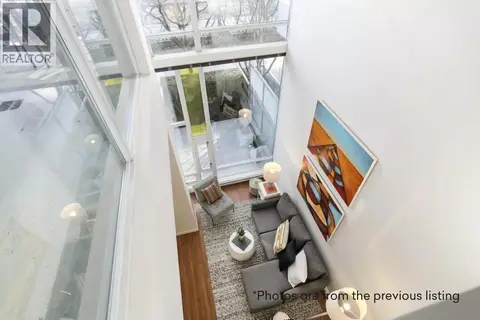 📷 9
$888,000
1 bd2 ba1 pk865 ft²
112 DUNSMUIR STREET
Vancouver
Pool
Condo Townhouse · MLS® R3040951 · Sutton Group-West Coast Realty
 📷 16
$888,000
2 bd2 ba1 pk845 ft²
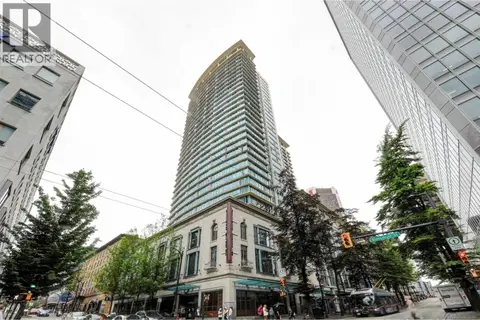
2611 610 GRANVILLE STREET
Vancouver
Condo Apartment · MLS® R3169227 · Royal Pacific Realty Corp.
 📷 13
$888,000
2 bd2 ba1 pk830 ft²
205 6383 CAMBIE STREET
Vancouver
Condo Apartment · MLS® R3173376 · RE/MAX Crest Realty
 📷 26
$888,000
2 bd2 ba1 pk787 ft²
3108 1283 HOWE STREET
Vancouver
Condo Apartment · MLS® R3175550 · Sutton Group-West Coast Realty
 New
📷 2
$888,000
2 bd2 ba1 pk876 ft²
1 2552 DUNDAS STREET
Vancouver
Multiplex
Duplex · MLS® R3177680 · Oakwyn Realty Ltd.
 📷 27
$887,250
2 bd2 ba1 pk1092 ft²
1003 930 CAMBIE STREET
Vancouver
Pool
Condo Apartment · MLS® R3153599 · Homeland Realty
 📷 23
$888,900
3 bd2 ba2 pk1263 ft²
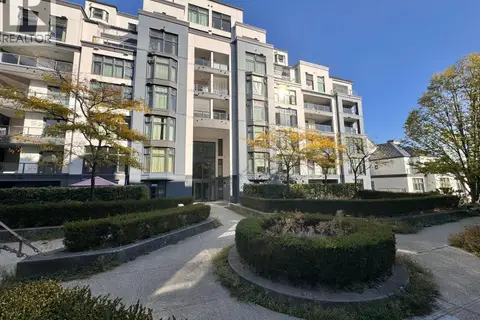
800 2528 E BROADWAY
Vancouver
Condo Apartment · MLS® R3172891 · Sutton Group-West Coast Realty
 📷 29
$889,000
1 bd1 ba1 pk732 ft²
1404 1323 HOMER STREET
Vancouver
Pool
Condo Apartment · MLS® R3107174 · Royal Pacific Realty Corp.