101 2629 Millstream Rd
Mill Hill, Langford, BC, V9B3R8
Listed by Engel & Volkers Vancouver Island
$799,900
- 3 bedrooms
- 4 bathrooms
- 2 parking
- 1954 sq ft
Listed 6 days ago · MLS® 1052350
About this home
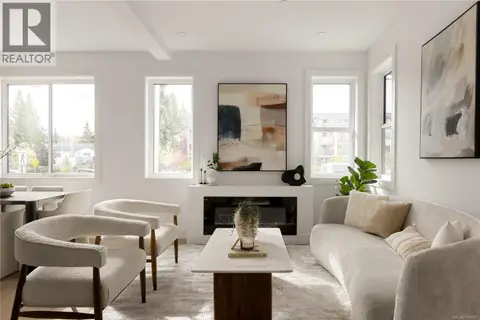
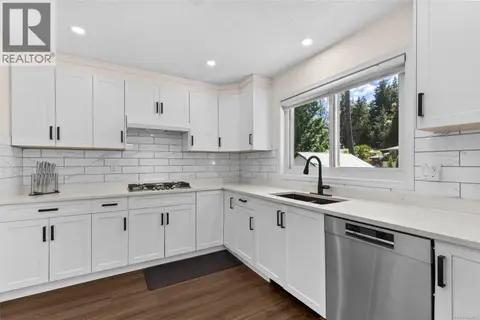
Welcome to Millstream Residences. This functional and thoughtfully designed 3 bedroom 3 level multi-level townhouse with 2 living spaces, 4 bathrooms, and den offers 1,954 sqft of living space as well as a large patio, perfect to enjoy during the warm summer months. The open living space features oversized windows that flood the space with tons of natural light, durable neutral flooring and matte black hardware and details throughout that anchor the home. The kitchen features SS LG appliances, quartz countertops and island and two-tone cabinetry with ample room for storage. The building features a large outdoor space where you can connect with your neighbours and enjoy the green spaces, seating, fire tables, BBQ’s and playground. Centrally located in the heart of Langford, you are just minutes from amazing amenities and recreation, schools, hiking trails, parks and lakes. PRICE + GST - 2 PARKING STALLS INCLUDED (id:66966)
Details
- Type
- Condo Townhouse
- Size
- 1954 sq ft
- Property tax
- $4,727
- Maintenance fee
- $808/month
- Neighbourhood
- Mill Hill
- Municipality
- Langford
Interior
- Fireplace
- No
- Appliances
- Washer, Refrigerator, Dishwasher, Dryer, Microwave
Heating, cooling and services
- Heating
- Heat Pump
- Air conditioning
- Air Conditioned
Building and exterior
- Year built
- 2025
Parking
- Total parking
- 2
- Driveway and parking
- Underground
Condo
- Monthly fee
- $808
Rooms
| Room | Level | Size | Features |
|---|---|---|---|
| Balcony | Main level | 7.62 × 3.05 m (25' × 10') | |
| Den | Second level | ||
| Ensuite | Main level | ||
| Bathroom | Second level | ||
| Primary Bedroom | Second level | ||
| Bedroom | Second level | ||
| Bedroom | Second level | ||
| Storage | Main level | ||
| Bathroom | Main level | ||
| Dining nook | Main level | ||
| Living room | Main level | ||
| Kitchen | Main level | ||
| Storage | Lower level | ||
| Bathroom | Lower level | ||
| Living room | Lower level |
Location
Location is approximate. See nearby homes on the map
Listed by Engel & Volkers Vancouver Island.

REALTOR®, REALTORS®, and the REALTOR® logo are certification marks that are owned by REALTOR® Canada Inc. and licensed exclusively to The Canadian Real Estate Association (CREA). These certification marks identify real estate professionals who are members of CREA and who must abide by CREA’s By-Laws, Rules, and the REALTOR® Code. The MLS® trademark and the MLS® logo are owned by CREA and identify the professional real estate services provided by members of CREA.
The information contained on this site is based in whole or in part on information that is provided by members of The Canadian Real Estate Association, who are responsible for its accuracy. CREA reproduces and distributes this information as a service for its members and assumes no responsibility for its accuracy.
Similar homes nearby
See more in Langford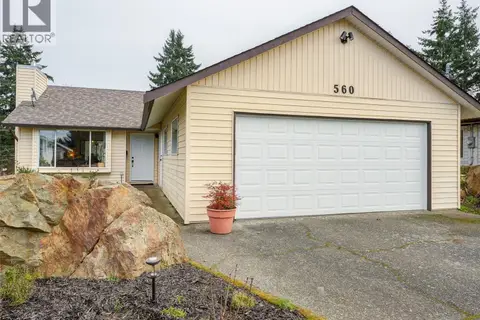 📷 35
$799,900
3 bd3 ba4 pk1473 ft²
560 Atkins Ave
Mill Hill, Langford
Detached · MLS® 1046453 · RE/MAX Camosun
 📷 24
$739,000
3 bd3 ba2 pk1723 ft²
103 687 Strandlund Ave
Mill Hill, Langford
Condo Townhouse · MLS® 1051479 · Pemberton Holmes Ltd.
 📷 32
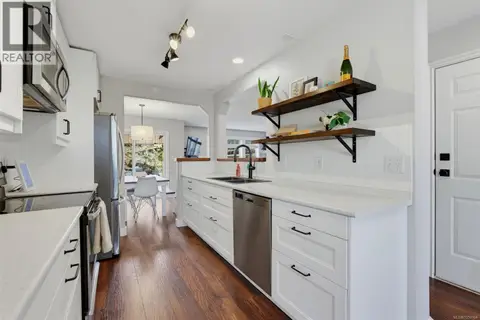
$719,000
3 bd3 ba2 pk1400 ft²
4 2563 MILLSTREAM Rd
Mill Hill, Langford
Condo Townhouse · MLS® 1050164 · Newport Realty Ltd.
 📷 32
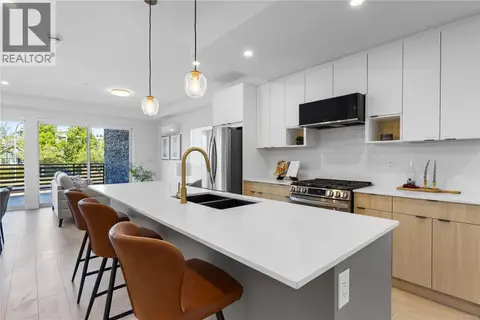
$699,900
2 bd2 ba2 pk1796 ft²
104 2629 Millstream Rd
Mill Hill, Langford
Condo Townhouse · MLS® 1052353 · Engel & Volkers Vancouver Island
 📷 50
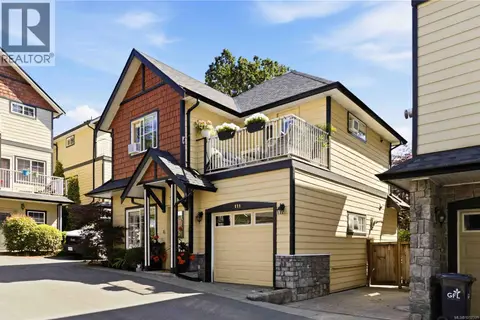
$699,888
3 bd3 ba2 pk1187 ft²
111 2645 Millstream Rd
Mill Hill, Langford
Detached · MLS® 1052331 · RE/MAX Camosun
 📷 25
$649,900
3 bd3 ba1472 ft²
105 614 Atkins Ave
Mill Hill, Langford
Condo Townhouse · MLS® 1049716 · Oakwyn Realty Ltd.
 📷 25
$649,900
3 bd3 ba1461 ft²
101 614 Atkins Ave
Mill Hill, Langford
Condo Townhouse · MLS® 1049707 · Oakwyn Realty Ltd.
 📷 37
$799,900
3 bd3 ba4 pk1837 ft²
1039 Haslam Ave
Glen Lake, Langford
Multiplex
Duplex · MLS® 1044563 · Pemberton Holmes Ltd.