1009 12th Avenue S
Cranbrook South, Cranbrook, BC, V1C4R7
Listed by RE/MAX Blue Sky Realty
$489,900
- 4 bedrooms
- 2 bathrooms
- 1 parking
- 2080 sq ft
Listed 159 days ago · MLS® 10387803
About this home
A gardener's Dream, with raised beds and fencing for protection! Beautifully maintained home in a quiet cul-de-sac with a 1 bedroom in-law suite with separate entry and laundry facilities. With 3 bedroom on the main, 2 piece ensuite, and a bright kitchen and a large east facing sundeck, wood burning fireplace in the living room, and one in the suite dining room. With a detached single garage, new roof in 2019, new window in 2025, new carpets and paint and bathroom fixtures. With a total of 3+1 bedrooms and 2.5 baths! (id:66966)
Details
- Type
- Detached
- Style
- Bungalow
- Size
- 2080 sq ft
- Basement
- Full
- Garage
- Garage
- Property tax
- $4,089
- Neighbourhood
- Cranbrook South
- Municipality
- Cranbrook
Interior
- Fireplace
- Wood, Conventional
- Appliances
- Refrigerator, Range - Electric, Washer & Dryer
- Flooring
- Laminate, Carpeted, Linoleum
Heating, cooling and services
- Heating
- Forced air, See remarks
- Water and sewer
- Municipal sewage system
Building and exterior
- Style
- Bungalow
- Year built
- 1974
- Roof
- Asphalt shingle
- Outdoor
- Vinyl siding
Parking
- Total parking
- 1
- Driveway and parking
- Detached Garage
Rooms
| Room | Level | Size | Features |
|---|---|---|---|
| Office | Basement | 12'8'' x 6'8'' | |
| Bedroom | Basement | 9'3'' x 10'9'' | |
| 3pc Bathroom | Basement | ||
| Kitchen | Basement | 10'2'' x 12'8'' | |
| Dining room | Basement | 13'3'' x 10'10'' | |
| Living room | Basement | 12'9'' x 17'4'' | |
| Laundry room | Basement | 7'3'' x 8'3'' | |
| 3pc Ensuite bath | Main level | ||
| Primary Bedroom | Main level | 10'0'' x 11'0'' | |
| Bedroom | Main level | 9'0'' x 9'0'' | |
| Bedroom | Main level | 9'0'' x 9'0'' | |
| Living room | Main level | 13'3'' x 18'3'' | |
| Kitchen | Main level | 11'11'' x 18'4'' |
Location
Location is approximate. See nearby homes on the map
Listed by RE/MAX Blue Sky Realty.

REALTOR®, REALTORS®, and the REALTOR® logo are certification marks that are owned by REALTOR® Canada Inc. and licensed exclusively to The Canadian Real Estate Association (CREA). These certification marks identify real estate professionals who are members of CREA and who must abide by CREA’s By-Laws, Rules, and the REALTOR® Code. The MLS® trademark and the MLS® logo are owned by CREA and identify the professional real estate services provided by members of CREA.
The information contained on this site is based in whole or in part on information that is provided by members of The Canadian Real Estate Association, who are responsible for its accuracy. CREA reproduces and distributes this information as a service for its members and assumes no responsibility for its accuracy.
Similar homes nearby
See more in Cranbrook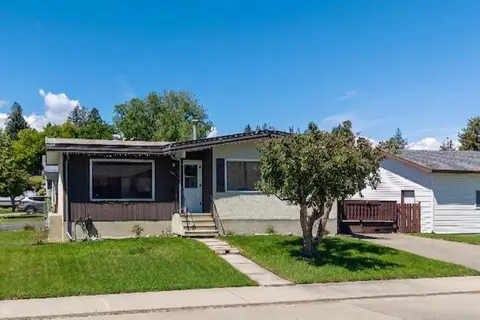 📷 36
$514,900
4 bd2 ba2 pk1864 ft²
1516 6A Street S
Cranbrook South, Cranbrook
Detached · MLS® 10392807 · Century 21 Mountain Lifestyles Inc.
 📷 49
$524,900
3 bd3 ba3 pk2118 ft²
15 15th Avenue S
Cranbrook South, Cranbrook
Detached · MLS® 10396159 · eXp Realty
 📷 30
$529,000
4 bd3 ba1 pk1661 ft²
612 17TH Avenue S
Cranbrook South, Cranbrook
Detached · MLS® 10399108 · RE/MAX Blue Sky Realty
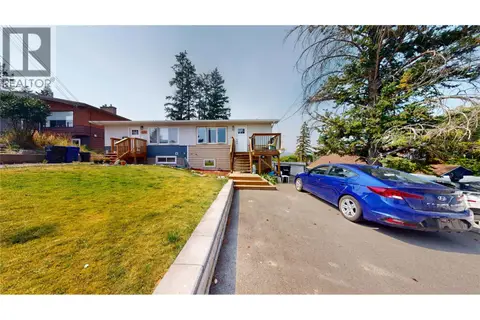 📷 17
$450,000
3 bd2 ba2 pk1464 ft²
227 19th Avenue S
Cranbrook South, Cranbrook
Multiplex
Duplex · MLS® 10398686 · RE/MAX Blue Sky Realty
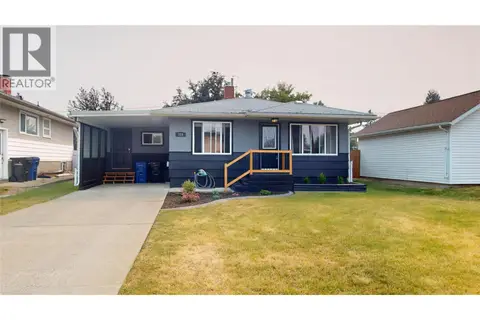 📷 36
$449,900
4 bd1 ba1539 ft²
315 5 Street S
Cranbrook South, Cranbrook
Detached · MLS® 10397152 · RE/MAX Blue Sky Realty
 📷 50
$529,900
2 bd2 ba1519 ft²
508 16th Ave S
Cranbrook South, Cranbrook
Detached · MLS® 10400866 · eXp Realty
 📷 43
$534,900
3 bd4 ba3 pk2106 ft²
617 27TH Avenue S Unit# 22
Cranbrook South, Cranbrook
Att/Row/Townhouse · MLS® 10385412 · RE/MAX Blue Sky Realty
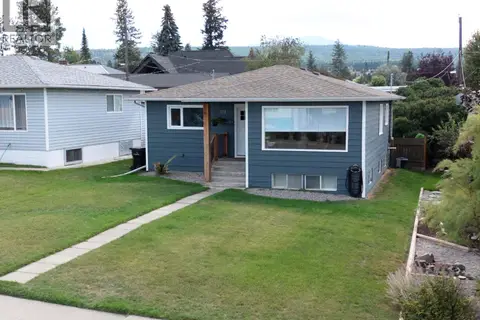 📷 4
$539,900
4 bd2 ba1 pk1942 ft²
713 7TH Street S
Cranbrook South, Cranbrook
Detached · MLS® 10400457 · RE/MAX Blue Sky Realty