1008 - 36 ZORRA STREET
Islington-City Centre West, Toronto, M8Z4Z7
Listed by RE/MAX PARAMOUNT REALTY
$599,900
- 3 bedrooms
- 2 bathrooms
- 2 parking
Listed 61 days ago · MLS® W13702356
About this home
Welcome to Thirty Six Zorra Condos At The Queensway . Rare - 3 Bedroom unit offers a blend of modern design, craftsmanship, and unrivaled convenience with*** 2 Premium Side by Side Parking Spots***. This 3 Bedroom unit Features $$$ in Upgrades with Fantastic Finishes, Perfect Floor Plan And Amazing Wrap Around Balcony overlooking the city. Transit, Highways, Shopping, Dining And Entertainment Are All Right At Your Doorstep. Beautifully Designed 36-Storey Building With Over 9,500 Sqft Of Amenity Space Including A Gym, Party Room, Concierge, Outdoor Pool, Guest Suites, Direct Shuttle Bus To Subway Station, Kids Room, Pet Wash, Rec Room, Co-Working Space & Much More. **EXTRAS** Live with convenience central to your essential amenities. Easy access to the Gardiner, 427, and QEW, and direct shuttle service to Kipling Station exclusive to residents, parking spots are side by side. (id:66966)
Details
- Type
- Condo Apartment
- Basement
- None
- Garage
- Garage
- Property tax
- $4,027
- Maintenance fee
- $701/month
- Neighbourhood
- Islington-City Centre West
- Municipality
- Toronto (Islington-City Centre West)
Interior
- Bedrooms
- 3 above ground
- Fireplace
- No
- Appliances
- Washer, Refrigerator, Dishwasher, Stove, Dryer, Microwave, Hood Fan, Window Coverings, Garage door opener
Heating, cooling and services
- Heating
- Heat Pump
- Air conditioning
- Central air conditioning
Building and exterior
- Outdoor
- Concrete
Parking
- Total parking
- 2
- Driveway and parking
- Garage, Underground
Condo
- Monthly fee
- $701
- Fee includes
- Common Area Maintenance, Heat, Insurance, Parking
Rooms
| Room | Level | Size | Features |
|---|---|---|---|
| Kitchen | Main level | 0.51 × 3.35 m (1'8" × 11') | |
| Living room | Main level | 6.1 × 3.35 m (20' × 11') | |
| Primary Bedroom | Main level | 2.87 × 3.23 m (9'5" × 10'7") | |
| Bedroom 2 | Main level | 2.77 × 2.44 m (9'1" × 8') | |
| Bedroom 3 | Main level | 3.02 × 2.44 m (9'11" × 8') |
Location
Location is approximate. See nearby homes on the map
Listed by RE/MAX PARAMOUNT REALTY.

REALTOR®, REALTORS®, and the REALTOR® logo are certification marks that are owned by REALTOR® Canada Inc. and licensed exclusively to The Canadian Real Estate Association (CREA). These certification marks identify real estate professionals who are members of CREA and who must abide by CREA’s By-Laws, Rules, and the REALTOR® Code. The MLS® trademark and the MLS® logo are owned by CREA and identify the professional real estate services provided by members of CREA.
The information contained on this site is based in whole or in part on information that is provided by members of The Canadian Real Estate Association, who are responsible for its accuracy. CREA reproduces and distributes this information as a service for its members and assumes no responsibility for its accuracy.
Similar homes nearby
See more in Toronto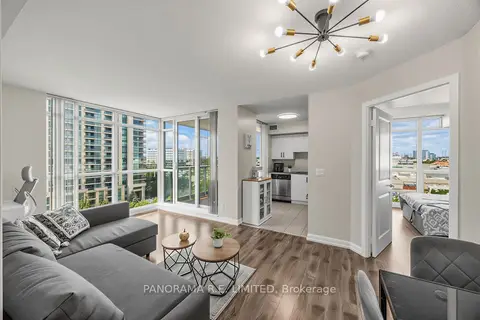 📷 34
$599,900
≈ $2,627/mo mortgage · 20% down
2 bd2 ba1 pk700-799 ft²
215 Sherway Gardens Road 807
Islington-City Centre West, Toronto
PoolGO station 1.6 kmWalkable
Condo Apartment · MLS® W13838662 · PANORAMA R.E. LIMITED
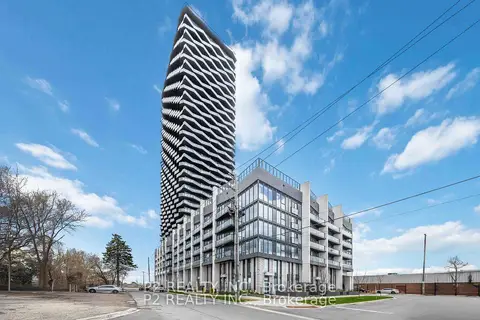 📷 12
$599,999
≈ $2,627/mo mortgage · 20% down
2+1 bd2 ba1 pk800-899 ft²
36 Zorra Street 2609
Islington-City Centre West, Toronto
PoolGO station 2.0 kmWalkable
Condo Apartment · MLS® W13830468 · P2 REALTY INC.
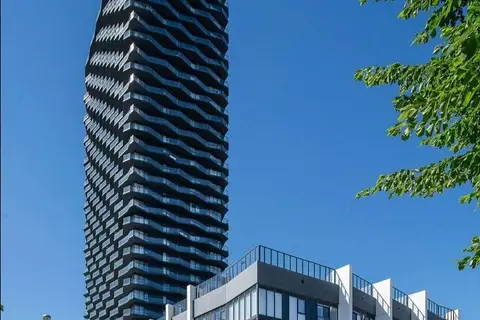 📷 5
$599,999
≈ $2,627/mo mortgage · 20% down
2+1 bd2 ba1 pk800-899 ft²
36 Zorra Street 2709
Islington-City Centre West, Toronto
PoolGO station 2.0 kmWalkable
Condo Apartment · MLS® W13845818 · P2 REALTY INC.
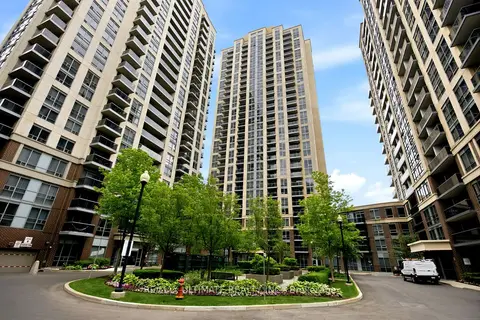 📷 35🎥 Tour
$599,000
Reduced $20,000 (↓ 3%)
≈ $2,623/mo mortgage · 20% down
2 bd2 ba1 pk800-899 ft²
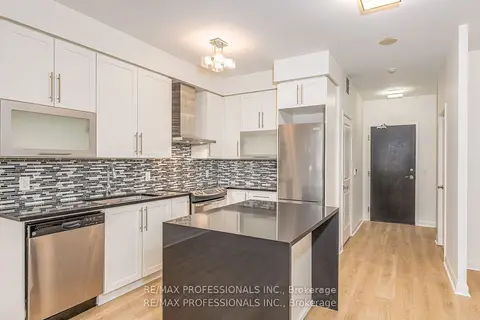
3 Michael Power Place 1603
Islington-City Centre West, Toronto
Subway 4 min walkWalkableSchool 4 min walk
Condo Apartment · MLS® W13436496 · RE/MAX ULTIMATE REALTY INC.
 📷 36
$599,000
≈ $2,623/mo mortgage · 20% down
1+1 bd2 ba1 pk900-999 ft²
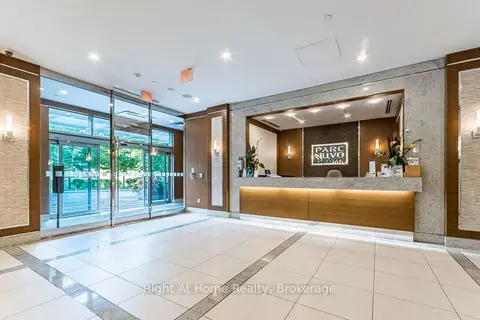
1 Michael Power Place 101
Islington-City Centre West, Toronto
Subway 5 min walkWalkableSchool 5 min walk
Condo Apartment · MLS® W13769262 · RE/MAX PROFESSIONALS INC.
 📷 43🎥 Tour
$596,300
Reduced $31,700 (↓ 5%)
≈ $2,611/mo mortgage · 20% down
2 bd2 ba1 pk700-799 ft²
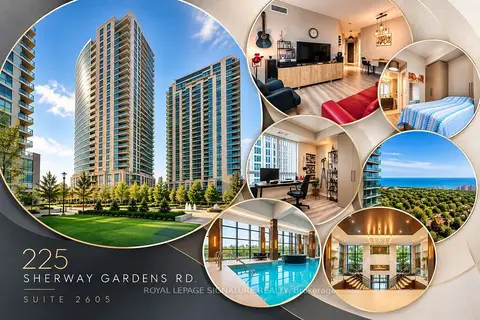
15 Viking Lane 1303
Islington-City Centre West, Toronto
PoolSubway 2 min walkWalkable
Condo Apartment · MLS® W13641496 · Right At Home Realty, Brokerage
 📷 40
$608,800
≈ $2,666/mo mortgage · 20% down
2 bd2 ba1 pk800-899 ft²
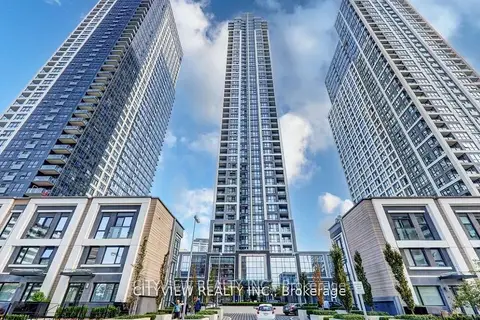
225 Sherway Gardens Road 2605
Islington-City Centre West, Toronto
PoolGO station 1.6 kmWalkable
Condo Apartment · MLS® W14018268 · ROYAL LEPAGE SIGNATURE REALTY
 📷 21
$610,000
≈ $2,671/mo mortgage · 20% down
2+1 bd2 ba800-899 ft²
7 Mabelle Avenue 3009
Islington-City Centre West, Toronto
PoolSubway 2 min walkWalkable
Condo Apartment · MLS® W13849042 · CITYVIEW REALTY INC.