1006 Lake ROAD
Jan Lake, Northern Admin District, SK, S0P0A0
Listed by Royal LePage Renaud Realty
$265,000
- 3 bedrooms
- 1 bathrooms
- 948 sq ft
Listed 212 days ago · MLS® SK031072
About this home
Destination JAN LAKE SK. Just over 2.5 hours on the Hanson Lake road from Smeaton, an opportunity like this does not come very often to own your own titled property at one of Northern Saskatchewan's finest fishing and recreation lake. Nestled amongst the spruce and birch, you will find this one of a kind three season gem located on its own titled 55x110 lot just a short distance to beach and boat launch. And did I mention the fishing? 948 sq ft above grade with 3 bedrooms and 2 bathrooms, open concept living-kitchen-dining area, plenty of upgrades, attached 36x22 garage on pads to store the toys, 600 gallon holding tank with 300 gallon tote to fill, newer storage shed 12x20 and wood shed. Wood burning fireplace in living room keeps the whole place warm on those chilled evenings. Additional space above garage can be utilized as living quarters as well. New internet and cell phone service recently upgraded to keep you in the know.. Septic tank for sewer, 60 amp panel box, shaw dish, xplornet internet, water room in garage, and plenty of parking. (AND FISHING). Owner does have a boat spot at a shared dock for a $100.00 annual fee. (id:66966)
Details
- Type
- Detached
- Size
- 948 sq ft
- Garage
- Garage
- Property tax
- $630 (2025)
- Neighbourhood
- Jan Lake
- Municipality
- Northern Admin District
Interior
- Fireplace
- Wood, Conventional
Building and exterior
- Year built
- 1985
Parking
- Driveway and parking
- Attached Garage, Parking Space(s), Gravel
Rooms
| Room | Level | Size | Features |
|---|---|---|---|
| Kitchen | Main level | 3.66 × 3.66 m (12' × 12') | |
| Living room | Main level | 3.35 × 3.66 m (11' × 12') | |
| Dining room | Main level | 3.35 × 3.66 m (11' × 12') | |
| Bedroom | Main level | 2.9 × 2.35 m (9'6" × 7'8") | |
| Laundry room | Main level | 1.83 × 4.27 m (6' × 14') | |
| Bedroom | Second level | 3.47 × 3.11 m (11'5" × 10'2") | |
| Bedroom | Second level | 3.41 × 2.59 m (11'2" × 8'6") |
Location
Location is approximate. See nearby homes on the map
Listed by Royal LePage Renaud Realty.

REALTOR®, REALTORS®, and the REALTOR® logo are certification marks that are owned by REALTOR® Canada Inc. and licensed exclusively to The Canadian Real Estate Association (CREA). These certification marks identify real estate professionals who are members of CREA and who must abide by CREA’s By-Laws, Rules, and the REALTOR® Code. The MLS® trademark and the MLS® logo are owned by CREA and identify the professional real estate services provided by members of CREA.
The information contained on this site is based in whole or in part on information that is provided by members of The Canadian Real Estate Association, who are responsible for its accuracy. CREA reproduces and distributes this information as a service for its members and assumes no responsibility for its accuracy.
Similar homes nearby
See more in Northern Admin District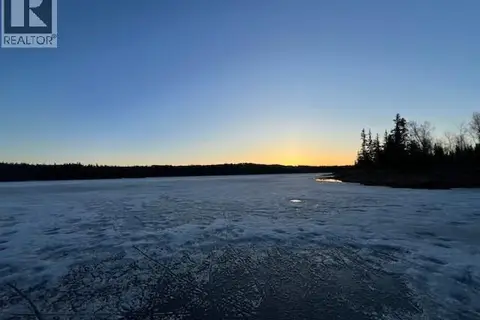 📷 44
$265,000
4 bd1 ba720 ft²
#5 Lookout ROAD
Jan Lake, Northern Admin District
Detached · MLS® SK035934 · Royal LePage Renaud Realty
 📷 29
$287,000
3 bd1 ba624 ft²
2 Ermine PLACE
Weyakwin Lake, Northern Admin District
Detached · MLS® SK048470 · Coldwell Banker Signature
 📷 34
$239,900
3 bd1 ba744 ft²
Lot 6 Peterson PLACE
Little Bear Lake, Northern Admin District
Detached · MLS® SK039379 · eXp Realty
 📷 43
$250,000
2 bd1 ba816 ft²
Lac La Ronge Cabin Near Potato Point
Northern Admin District
Detached · MLS® SK041623 · RE/MAX La Ronge Properties