10040 Wisteria Pl
Sidney North-East, Sidney, BC, V8L4E7
Listed by Royal LePage Coast Capital - Westshore
$749,900
- 3 bedrooms
- 1 bathrooms
- 1 parking
- 1052 sq ft
Listed 124 days ago · MLS® 1040243
About this home
Price just improved and waiting for a new owner! Discover 10040 Wisteria Place, a hidden gem in Sidney. This single-family, non-strata rancher sits on a peaceful cul-de-sac with a spacious 0.2-acre, fully fenced lot offering complete privacy and no neighbours in sight. Featuring three bedrooms, one bathroom, and a roomy eat-in kitchen, this 1,052-square-foot home has great potential—with a touch of TLC—to bring back its charm. Enjoy patios surrounded by mature trees and shrubs, an underground sprinkler system, and a carport. Only a 10-minute walk to downtown Sidney and just 7 minutes by car to the ferry or airport. The living room boasts a cozy propane fireplace for chilly nights. Priced to sell in today’s market at $749,900. See listing notes. (id:66966)
Details
- Type
- Detached
- Size
- 1052 sq ft
- Garage
- Garage
- Property tax
- $4,570
- Neighbourhood
- Sidney North-East
- Municipality
- Sidney
Interior
- Fireplace
- Yes
- Appliances
- Washer, Refrigerator, Range - Electric, Dryer, Microwave
Heating, cooling and services
- Heating
- Baseboard heaters, Electric, Propane
Building and exterior
- Year built
- 1978
Parking
- Total parking
- 1
- Driveway and parking
- Attached Garage, Carport
Rooms
| Room | Level | Size | Features |
|---|---|---|---|
| Storage | Main level | 6'10 x 9'5 | |
| Laundry room | Main level | 6'9 x 7'8 | |
| Bedroom | Main level | 9'1 x 9'2 | |
| Bedroom | Main level | 9'0 x 10'6 | |
| Bathroom | Main level | 4'11 x 12'0 | |
| Primary Bedroom | Main level | 12'0 x 13'0 | |
| Kitchen | Main level | 10'6 x 13'10 | |
| Patio | Main level | 10'8 x 23'7 | |
| Living room | Main level | 12'2 x 14'11 | |
| Patio | Main level | 8'0 x 8'8 | |
| Patio | Main level | 13'2 x 19'3 | |
| Entrance | Main level | 4'0 x 14'0 |
Location
Location is approximate. See nearby homes on the map
Listed by Royal LePage Coast Capital - Westshore.

REALTOR®, REALTORS®, and the REALTOR® logo are certification marks that are owned by REALTOR® Canada Inc. and licensed exclusively to The Canadian Real Estate Association (CREA). These certification marks identify real estate professionals who are members of CREA and who must abide by CREA’s By-Laws, Rules, and the REALTOR® Code. The MLS® trademark and the MLS® logo are owned by CREA and identify the professional real estate services provided by members of CREA.
The information contained on this site is based in whole or in part on information that is provided by members of The Canadian Real Estate Association, who are responsible for its accuracy. CREA reproduces and distributes this information as a service for its members and assumes no responsibility for its accuracy.
Similar homes nearby
See more in Sidney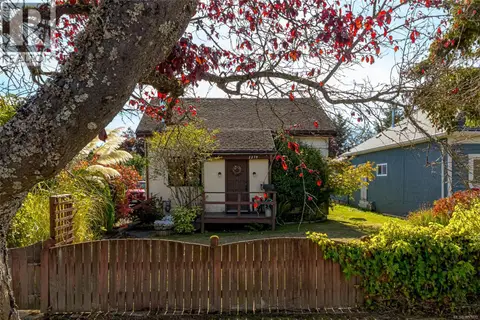 📷 31
$889,000
3 bd2 ba1872 ft²
2279 Bradford Ave
Sidney North-East, Sidney
Waterfront
Detached · MLS® 1051970 · Pemberton Holmes Ltd.
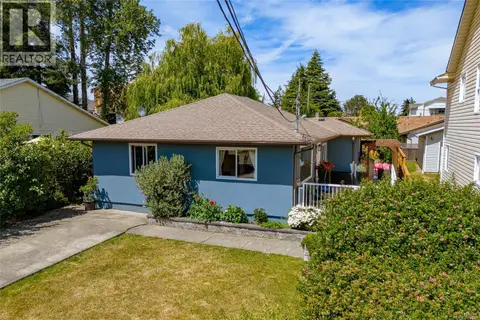 📷 38
$869,000
3 bd1 ba2 pk1192 ft²
2142 Lannon Way
Sidney South-West, Sidney
Waterfront
Detached · MLS® 1042244 · Pemberton Holmes Ltd.
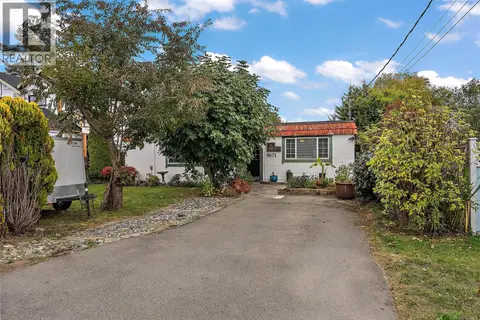 📷 36
$899,000
2 bd2 ba3 pk1666 ft²
9671 Sixth St
Sidney South-East, Sidney
Waterfront
Detached · MLS® 1052219 · RE/MAX Camosun