1003 Summer Street
Coaldale, AB, T1M0C6
Listed by Real Estate Centre - Coaldale
$399,000
- 3 bedrooms
- 2 bathrooms
- 2 parking
- 1591 sq ft
Listed 48 days ago · MLS® A2341619
About this home
Welcome to 1003 Summer Street in The Seasons of Coaldale! This beautiful manufactured home is basically brand new and has been hardly lived in, offering gorgeous finishes and a bright, modern feel throughout. The open-concept layout is perfect for comfortable, easy living, while outside you’ll love the low maintenance yard backing onto a beautful pond There is a deck that runs the entire length of the home. perfect for relaxing, entertaining, and enjoying the peaceful pond views right out your back door. Best of all, you own your own lot! An ideal property for snowbirds, retirees, downsizers, or anyone looking for a beautiful, low-maintenance home in a quiet community. Move in, relax, and enjoy! (id:66966)
Details
- Type
- Mobile/Trailer
- Style
- Mobile Home
- Size
- 1591 sq ft
- Basement
- None
- Property tax
- $3,345 (2026)
- Maintenance fee
- $102/month
- Municipality
- Coaldale
Interior
- Bedrooms
- 3 above ground
- Fireplace
- No
- Appliances
- Refrigerator, Dishwasher, Stove, Microwave, Washer & Dryer
- Flooring
- Laminate, Carpeted
Heating, cooling and services
- Heating
- Natural gas, Central heating
- Air conditioning
- Central air conditioning
Building and exterior
- Style
- Mobile Home
- Year built
- 2021
- Foundation
- See Remarks
- Outdoor
- Vinyl siding
Parking
- Total parking
- 2
- Driveway and parking
- Parking Pad
Rooms
| Room | Level | Size | Features |
|---|---|---|---|
| Kitchen | Main level | 15.08 Ft x 12.17 Ft | |
| Dining room | Main level | 15.08 Ft x 6.50 Ft | |
| Living room | Main level | 14.83 Ft x 19.25 Ft | |
| Primary Bedroom | Main level | 17.00 Ft x 11.92 Ft | |
| Bedroom | Main level | 10.75 Ft x 10.83 Ft | |
| Bedroom | Main level | 10.00 Ft x 9.67 Ft | |
| Other | Main level | 6.50 Ft x 9.92 Ft | |
| Laundry room | Main level | 10.42 Ft x 6.42 Ft | |
| Foyer | Main level | 8.58 Ft x 6.25 Ft | |
| 5pc Bathroom | Main level | 10.08 Ft x 8.33 Ft | |
| 4pc Bathroom | Main level | 10.67 Ft x 8.33 Ft |
Location
Location is approximate. See nearby homes on the map
Listed by Real Estate Centre - Coaldale.

REALTOR®, REALTORS®, and the REALTOR® logo are certification marks that are owned by REALTOR® Canada Inc. and licensed exclusively to The Canadian Real Estate Association (CREA). These certification marks identify real estate professionals who are members of CREA and who must abide by CREA’s By-Laws, Rules, and the REALTOR® Code. The MLS® trademark and the MLS® logo are owned by CREA and identify the professional real estate services provided by members of CREA.
The information contained on this site is based in whole or in part on information that is provided by members of The Canadian Real Estate Association, who are responsible for its accuracy. CREA reproduces and distributes this information as a service for its members and assumes no responsibility for its accuracy.
Similar homes nearby
See more in Coaldale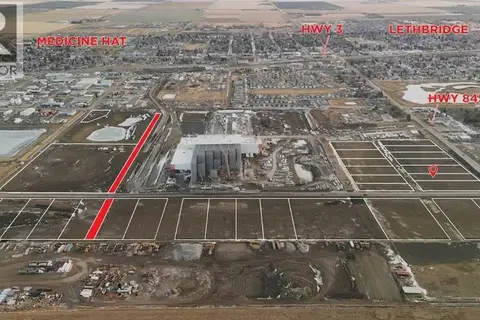 📷 3
$420,690
1204 19 Street
Coaldale
Vacant Land · MLS® A2191962 · Onyx Realty Ltd.
 📷 3
$424,480
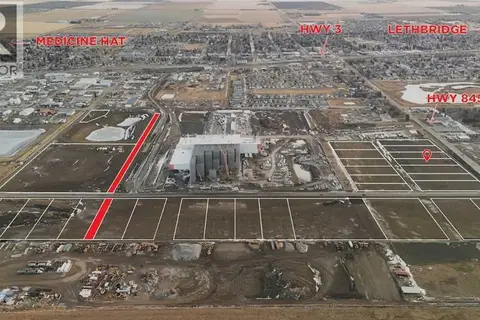
1208 19 Street
Coaldale
Vacant Land · MLS® A2191964 · Onyx Realty Ltd.
 📷 27
$425,000
3 bd3 ba1 pk1342 ft²
2705 16 Avenue
Coaldale
Att/Row/Townhouse · MLS® A2329654 · Century 21 Foothills South Real Estate
 📷 3
$372,900
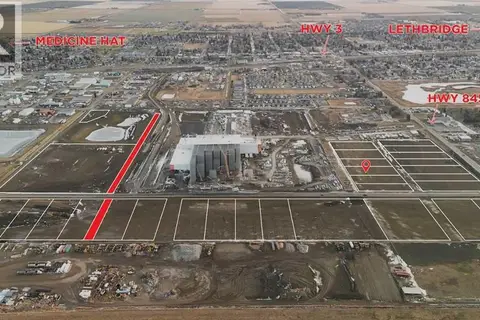
1205 19 Street
Coaldale
Vacant Land · MLS® A2191970 · Onyx Realty Ltd.
 📷 3
$372,900
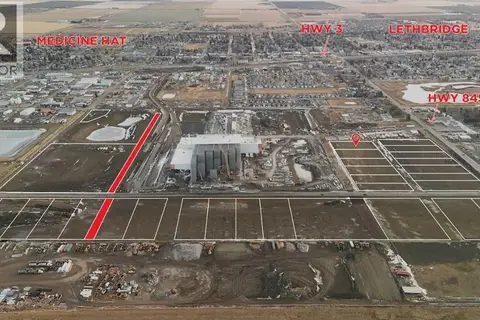
1303 19 Street
Coaldale
Vacant Land · MLS® A2191973 · Onyx Realty Ltd.
 📷 3
$428,270
1302 19 Street
Coaldale
Vacant Land · MLS® A2191966 · Onyx Realty Ltd.
 📷 3
$428,270
1210 19 Street
Coaldale
Vacant Land · MLS® A2191965 · Onyx Realty Ltd.
 📷 3
$428,270
1304 19 Street
Coaldale
Vacant Land · MLS® A2191967 · Onyx Realty Ltd.