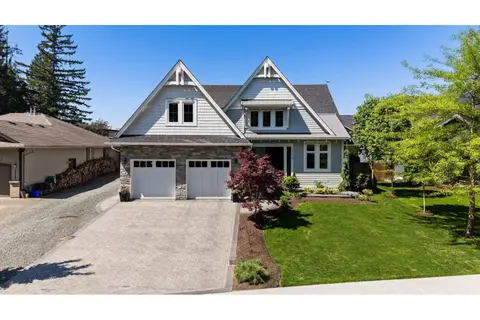
10022 TRILLIUM WAY, Rosedale
Rosedale, BC, V0X1X1
Listed by RE/MAX Nyda Realty Inc. (Vedder North)
$1,549,900
- 4 bedrooms
- 4 bathrooms
- 3940 sq ft
Listed 105 days ago · MLS® R3144024
About this home
3940 sq ft RANCHER W/ WALKOUT BASEMENT & room for a SHOP & side RV PARKING! Oversized DOUBLE GARAGE w/ 10' TALL door & 12' ceilings- easy for a HOIST or large trucks. Main level offers an inviting layout w/ vaulted great room & stunning chef's kitchen w/ custom cabinetry & quartz counters. Primary bedroom on MAIN w/ walk in closet & spa-inspired ensuite plus large office & mudroom. Step outside to a covered patio w/ eastern MTN VIEWS. The FINISHED BSMT boasts a TWO or THREE BEDROOM SUITE, huge rec room & separate entrance. A/C roughed in. WOW! Centrally located to popular destinations of Harrison Hot Springs & Cultus Lake! Est comp Fall 2026- time to pick your colors! Build by PLATIN HOMES- known for their extreme attention to detail and quality building for generations. * PREC - Personal Real Estate Corporation (id:66966)
Details
- Type
- Detached
- Size
- 3940 sq ft
- Basement
- Full
- Garage
- Garage
- Property tax
- $3,480 (2026)
- Municipality
- Rosedale
Interior
- Fireplace
- Yes
Heating, cooling and services
- Heating
- Natural gas
Building and exterior
- Year built
- 2025
Parking
- Driveway and parking
- Garage, RV
Rooms
| Room | Level | Size | Features |
|---|---|---|---|
| Foyer | Main level | 2.74 × 2.44 m (9' × 8') | |
| Den | Main level | 3.05 × 4.27 m (10' × 14') | |
| Kitchen | Main level | 3.96 × 5.06 m (13' × 16'7") | |
| Great room | Main level | 5.49 × 5.79 m (18' × 19') | |
| Dining room | Main level | 5.79 × 3.23 m (19' × 10'7") | |
| Pantry | Main level | 2.93 × 2.13 m (9'7" × 7') | |
| Primary Bedroom | Main level | 3.66 × 5.06 m (12' × 16'7") | |
| Other | Main level | 2.01 × 1.71 m (6'7" × 5'7") | |
| Laundry room | Main level | 2.32 × 2.62 m (7'7" × 8'7") | |
| Mud room | Main level | 2.01 × 2.44 m (6'7" × 8') | |
| Recreational, Games room | Basement | 7.25 × 7.38 m (23'10" × 24'2") | |
| Bedroom 2 | Basement | 3.11 × 3.69 m (10'2" × 12'1") | |
| Utility room | Basement | 1.89 × 2.87 m (6'2" × 9'5") | |
| Storage | Basement | 1.46 × 2.38 m (4'10" × 7'10") |
Location
Location is approximate. See nearby homes on the map
Listed by RE/MAX Nyda Realty Inc. (Vedder North).

REALTOR®, REALTORS®, and the REALTOR® logo are certification marks that are owned by REALTOR® Canada Inc. and licensed exclusively to The Canadian Real Estate Association (CREA). These certification marks identify real estate professionals who are members of CREA and who must abide by CREA’s By-Laws, Rules, and the REALTOR® Code. The MLS® trademark and the MLS® logo are owned by CREA and identify the professional real estate services provided by members of CREA.
The information contained on this site is based in whole or in part on information that is provided by members of The Canadian Real Estate Association, who are responsible for its accuracy. CREA reproduces and distributes this information as a service for its members and assumes no responsibility for its accuracy.
Similar homes nearby
See more in Rosedale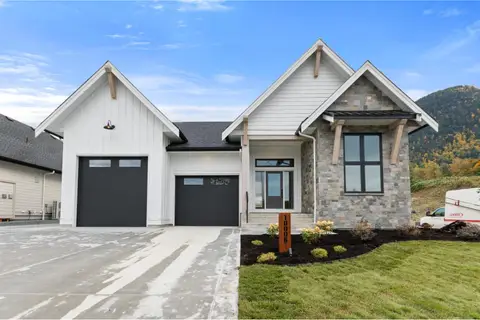 📷 40
$1,549,000
4 bd4 ba3180 ft²
10006 TRILLIUM WAY, Rosedale
Rosedale
Detached · MLS® R3061684 · Royal Lepage Wheeler Cheam
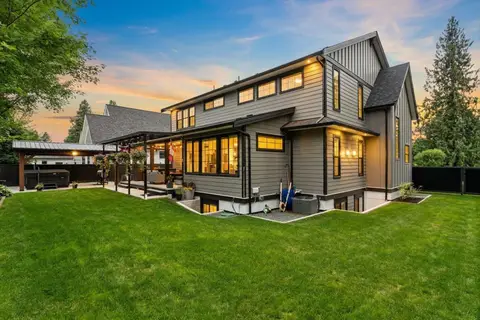 📷 40
$1,649,000
5 bd5 ba4075 ft²
52692 BUNKER ROAD, Rosedale
Rosedale
Detached · MLS® R3142591 · Advantage Property Management
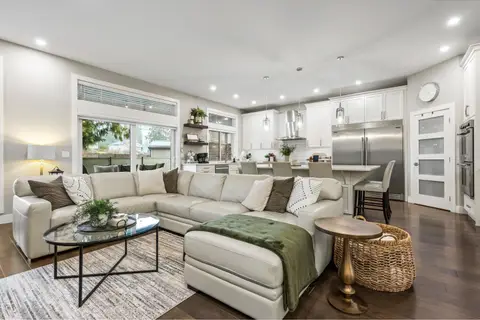 📷 40
$1,699,900
4 bd3 ba3548 ft²
52782 STONEWOOD PLACE, Rosedale
Rosedale
Detached · MLS® R3170086 · RE/MAX Nyda Realty Inc. (Vedder North)
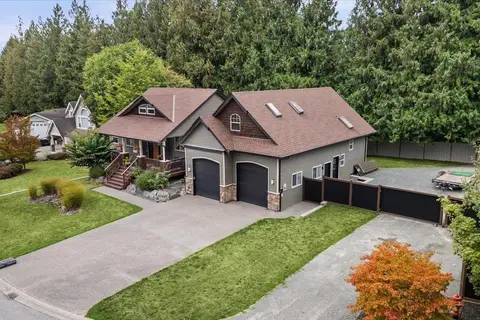 📷 40
$1,398,000
4 bd4 ba3889 ft²
52623 WOODGROVE PLACE, Rosedale
Rosedale
Detached · MLS® R3166129 · Real Broker BC Ltd
 📷 40
$1,849,900
3 bd3 ba4784 ft²
10179 CARYKS ROAD, Rosedale
Rosedale
Detached · MLS® R3134610 · RE/MAX Nyda Realty Inc.
 📷 40
$1,249,900
3 bd3 ba3384 ft²
10321 PARKWOOD DRIVE, Rosedale
Rosedale
Detached · MLS® R3159984 · Advantage Property Management