10004, 93 Ave
Wembley, AB, T0H3S0
Listed by Real Broker
$389,999
- 3+2 bedrooms
- 3 bathrooms
- 4 parking
- 1117 sq ft
Listed 112 days ago · MLS® A2325156
About this home
Price drop!!!!!Eager to sell!!!$389,999 | 5 BEDROOMS | 3 BATHROOMS | HEATED 20' x 28' GARAGE | EXTENSIVELY UPDATEDWelcome to 10004 93 Avenue in Wembley! This spacious 5-bedroom, 3-bathroom home offers the perfect combination of comfortable family living, extensive updates and incredible garage space.The main floor features a bright and functional living area, dining space and a completely renovated kitchen, which was gutted and remodeled approximately 5 years ago with a $25,000 renovation. Three bedrooms are located on the main level, including a spacious primary bedroom with a 3-piece ensuite.The fully developed basement provides even more space with two additional bedrooms, a large family room, full bathroom and plenty of storage, making it ideal for a growing family, teenagers, guests, a home office or recreation space.This home has had numerous major updates over the years, giving buyers peace of mind:• Windows — approximately 8 years old• Siding, soffit, fascia & eavestroughs — approximately 7 years old• Furnace, central A/C & garage heater — approximately 5 years old• Hot water tank — approximately 3 years old• Complete kitchen renovation — approximately 5 years ago, $25,000 investmentOne of the home's standout features is the 20' x 28' heated detached garage, offering plenty of room for vehicles, a workshop, hobbies, recreational equipment and storage. There is also additional parking with room for an RV or trailer.The fully fenced backyard provides plenty of space for children and pets, entertaining, gardening and enjoying summer evenings.Located in the welcoming community of Wembley, this home is close to schools, parks, recreation and golf.With 5 bedrooms, 3 full bathrooms, a fully developed basement, extensively updated exterior, renovated kitchen, newer mechanical systems, central A/C and a large heated detached garage, this home offers an opportunity to move in and enjoy without taking on a long list of immediate major updates.Now offere d at $389,999 — book your showing and come see everything this home has to offer! (id:66966)
Details
- Type
- Detached
- Style
- Bi-level
- Size
- 1117 sq ft
- Basement
- Finished, Full
- Garage
- Garage
- Property tax
- $4,204 (2026)
- Municipality
- Wembley
Interior
- Bedrooms
- 3 above ground + 2 below
- Fireplace
- No
- Appliances
- Refrigerator, Dishwasher, Stove, Washer & Dryer
- Flooring
- Carpeted, Ceramic Tile, Vinyl Plank
Heating, cooling and services
- Heating
- Forced air
- Air conditioning
- Central air conditioning
Building and exterior
- Style
- Bi-level
- Year built
- 1981
- Foundation
- Poured Concrete
- Outdoor
- Shingles
Parking
- Total parking
- 4
- Driveway and parking
- Detached Garage, Parking Pad
Rooms
| Room | Level | Size | Features |
|---|---|---|---|
| Hall | Lower level | 11.17 Ft x 17.33 Ft | |
| Furnace | Lower level | 18.00 Ft x 18.58 Ft | |
| Bedroom | Lower level | 10.50 Ft x 11.83 Ft | |
| Family room | Lower level | 18.00 Ft x 18.58 Ft | |
| Primary Bedroom | Main level | 11.83 Ft x 10.83 Ft | |
| 3pc Bathroom | Main level | 5.17 Ft x 7.42 Ft | |
| 3pc Bathroom | Main level | 6.33 Ft x 7.42 Ft | |
| Kitchen | Main level | 11.83 Ft x 20.58 Ft | |
| Hall | Main level | 2.92 Ft x 17.33 Ft | |
| Bedroom | Main level | 11.75 Ft x 9.08 Ft | |
| Bedroom | Main level | 11.75 Ft x 10.00 Ft | |
| Foyer | Main level | 2.75 Ft x 6.75 Ft | |
| Living room | Main level | 15.08 Ft x 16.08 Ft | |
| Laundry room | Lower level | 5.08 Ft x 13.67 Ft | |
| 4pc Bathroom | Lower level | 5.08 Ft x 8.17 Ft | |
| Bedroom | Lower level | 12.58 Ft x 11.83 Ft |
Location
Location is approximate. See nearby homes on the map
Listed by Real Broker.

REALTOR®, REALTORS®, and the REALTOR® logo are certification marks that are owned by REALTOR® Canada Inc. and licensed exclusively to The Canadian Real Estate Association (CREA). These certification marks identify real estate professionals who are members of CREA and who must abide by CREA’s By-Laws, Rules, and the REALTOR® Code. The MLS® trademark and the MLS® logo are owned by CREA and identify the professional real estate services provided by members of CREA.
The information contained on this site is based in whole or in part on information that is provided by members of The Canadian Real Estate Association, who are responsible for its accuracy. CREA reproduces and distributes this information as a service for its members and assumes no responsibility for its accuracy.
Similar homes nearby
See more in Wembley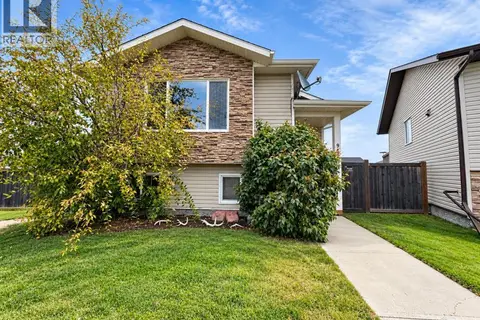 📷 27
$314,900
3 bd2 ba2 pk1030 ft²
9527 93 Street
Wembley
Detached · MLS® A2350213 · Sutton Group Grande Prairie Professionals