100 Willow Ridge Link
Diamond Valley, AB, T0L0H0
Listed by RE/MAX First
$541,000
- 3 bedrooms
- 2 bathrooms
- 4 parking
- 1298 sq ft
Listed 169 days ago · MLS® A2308001
About this home
This front-attached garage bungalow is located on a bright corner lot and offers excellent potential for rental income as well as personal residence. The 1,298 sq ft main floor features an open-concept layout with hardwood flooring throughout the living room, dining area, and central kitchen, creating a functional and tenant-friendly design.The main level includes 3 bedrooms and 2 full bathrooms, including a 4-piece ensuite, with all primary living spaces conveniently located on one level. The partially finished basement adds further opportunity with an additional bedroom already developed, allowing investors to complete the space and increase usable square footage or rental value.Enjoy added privacy and outdoor space with a rear deck and the benefits of a corner lot, offering great natural light and curb appeal. Situated in the welcoming town of Diamond Valley, Alberta, this bungalow presents a solid opportunity for first time home buyers and investors seeking a low-maintenance property with upside potential. (id:66966)
Details
- Type
- Detached
- Style
- Bungalow
- Size
- 1298 sq ft
- Basement
- Partially finished, Full
- Garage
- Garage
- Property tax
- $3,000 (2025)
- Municipality
- Diamond Valley
Interior
- Bedrooms
- 3 above ground
- Fireplace
- No
- Flooring
- Hardwood, Carpeted
Heating, cooling and services
- Heating
- Forced air, Natural gas
Building and exterior
- Style
- Bungalow
- Year built
- 2013
- Exterior
- Wood frame
Parking
- Total parking
- 4
- Driveway and parking
- Attached Garage
Rooms
| Room | Level | Size | Features |
|---|---|---|---|
| 4pc Bathroom | Main level | 7.83 Ft x 4.92 Ft | |
| 4pc Bathroom | Main level | 8.25 Ft x 8.00 Ft | |
| Bedroom | Main level | 10.08 Ft x 14.08 Ft | |
| Bedroom | Main level | 9.92 Ft x 10.50 Ft | |
| Dining room | Main level | 11.17 Ft x 10.25 Ft | |
| Kitchen | Main level | 10.75 Ft x 15.25 Ft | |
| Living room | Main level | 13.00 Ft x 15.25 Ft | |
| Primary Bedroom | Main level | 12.92 Ft x 14.00 Ft |
Location
Location is approximate. See nearby homes on the map
Listed by RE/MAX First.

REALTOR®, REALTORS®, and the REALTOR® logo are certification marks that are owned by REALTOR® Canada Inc. and licensed exclusively to The Canadian Real Estate Association (CREA). These certification marks identify real estate professionals who are members of CREA and who must abide by CREA’s By-Laws, Rules, and the REALTOR® Code. The MLS® trademark and the MLS® logo are owned by CREA and identify the professional real estate services provided by members of CREA.
The information contained on this site is based in whole or in part on information that is provided by members of The Canadian Real Estate Association, who are responsible for its accuracy. CREA reproduces and distributes this information as a service for its members and assumes no responsibility for its accuracy.
Similar homes nearby
See more in Diamond Valley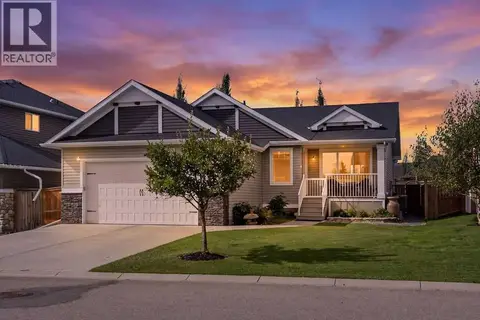 📷 47
$629,000
2+2 bd3 ba4 pk1074 ft²
133 Riverwood Way
Riverwood, Diamond Valley
Detached · MLS® A2337613 · Century 21 Foothills Real Estate
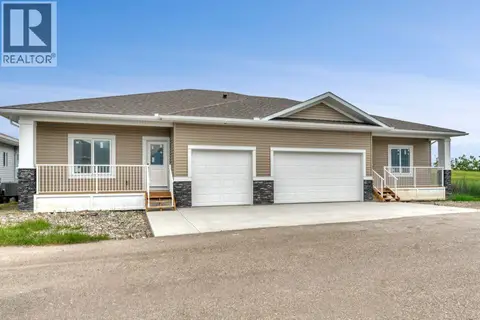 📷 5
$549,900
2+1 bd3 ba2 pk1226 ft²
160 Ridgestone Lane
Diamond Valley
Multiplex
Duplex · MLS® A2325044 · RE/MAX Complete Realty
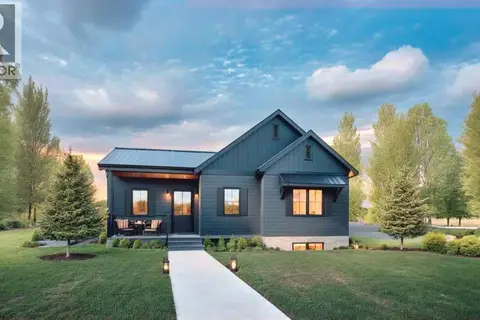 📷 37
$567,895
2 bd2 ba1102 ft²
325 Flare Avenue SW
Diamond Valley
Detached · MLS® A2337711 · Real Broker
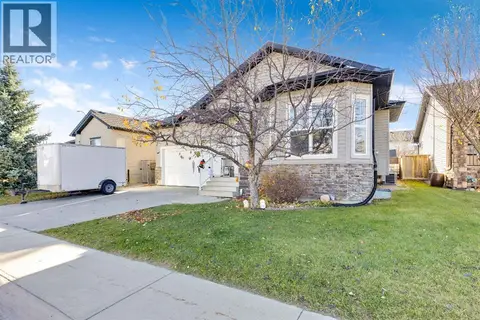 New
📷 27
$575,000
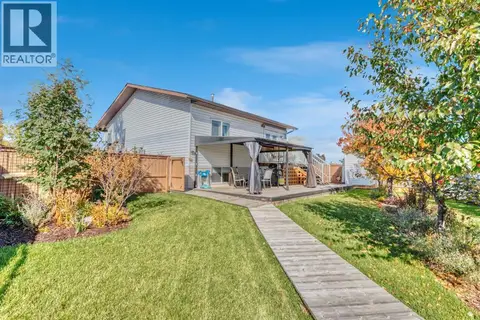
2+1 bd3 ba4 pk1195 ft²
105 Willow Ridge Crescent SW
Diamond Valley
Detached · MLS® A2342970 · Real Estate Professionals Inc.
 📷 31
$500,000
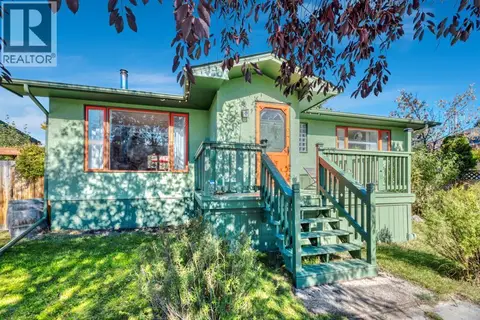
1+2 bd2 ba2 pk997 ft²
111 Maplewood Place
Diamond Valley
Detached · MLS® A2349903 · RE/MAX Complete Realty
 📷 44
$499,900
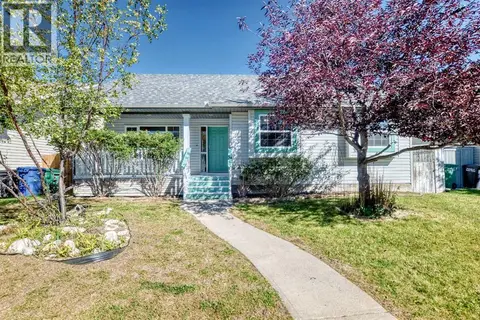
2+2 bd2 ba2 pk1051 ft²
104 1 Avenue NE
Diamond Valley
Detached · MLS® A2349870 · RE/MAX Complete Realty
 📷 46
$499,000
3+2 bd3 ba5 pk1408 ft²
311 Robert Street SW
Diamond Valley
Basement suite
Detached · MLS® A2342564 · MaxWell Canyon Creek
 📷 50
$599,000
3+1 bd4 ba2 pk1759 ft²
107 2A Avenue NW
Diamond Valley
Detached · MLS® A2325986 · Royal LePage Blue Sky