100 Sterling Lane
Brule Shore, Brule Shore, NS, B0K1V0
Listed by RE/MAX Nova
$465,000
- 3 bedrooms
- 2 bathrooms
- 1108 sq ft
Listed 138 days ago · MLS® 202613461
About this home
TURNKEY OPPORTUNITY! Along the warm, sandy shores of the Northumberland Strait, an updated oceanfront seasonal cottage presents a chance to own not only a stunning retreat, but also a proven, income-generating vacation rental business. Coming fully equipped (other than a few personal belongings) this 3-BRM, 2 bath accommodation can host up to 8 guests & features a modern kitchen, sun-filled living spaces, rebuilt sunroom, and direct beach access via natural stone steps to those beautiful waters below. Precisely provisioned with air conditioning, Wi-Fi, washer/dryer, dishwasher, BBQ, fire-pit, and all those "special extras", the cottage is turnkey. Established online presence, on a successful rental listing website, strong repeat clientele, excellent guest reviews & consistent seasonal demand early summer through fall, provides immediate success instead of spending months planning & questioning decisions. This is a rare chance with an established brand, proven cash flow, and outstanding waterfront lifestyle appeal in one of Nova Scotias most desirable seaside communities. The back lot PID 20022588 could be sold with the cottage for a combined FIRM price of $500,000. (id:66966)
Details
- Type
- Single Family
- Size
- 1108 sq ft
- Basement
- Crawl space
- Neighbourhood
- Brule Shore
- Municipality
- Brule Shore
Interior
- Bedrooms
- 3 above ground
- Fireplace
- Yes
- Appliances
- Washer, Refrigerator, Barbeque, Dishwasher, Stove, Dryer, Microwave
- Flooring
- Laminate, Slate, Wood
Heating, cooling and services
- Heating
- Heat Pump, Baseboard heaters, Electric, Ductless
- Air conditioning
- Air Conditioned
- Water and sewer
- Septic System
Building and exterior
- Outdoor
- Vinyl, Wood siding
Parking
- Driveway and parking
- Parking Space(s), Gravel
Rooms
| Room | Level | Size | Features |
|---|---|---|---|
| Kitchen | Main level | 19.3 x 8.7 | |
| Dining nook | Main level | combo | |
| Living room | Main level | 17 x 10.6 | |
| Bedroom | Main level | 10.9 x 9.8 | |
| 4pc Bathroom | Main level | 6.11x5.4 | |
| Sunroom | Main level | 20 x 10.6 | |
| Primary Bedroom | Second level | 19.6 x 17 | |
| Bedroom | Second level | 13 x 9.9 | |
| 3pc Bathroom | Main level | 7.5x3.7 |
Location
Location is approximate. See nearby homes on the map
Listed by RE/MAX Nova.

REALTOR®, REALTORS®, and the REALTOR® logo are certification marks that are owned by REALTOR® Canada Inc. and licensed exclusively to The Canadian Real Estate Association (CREA). These certification marks identify real estate professionals who are members of CREA and who must abide by CREA’s By-Laws, Rules, and the REALTOR® Code. The MLS® trademark and the MLS® logo are owned by CREA and identify the professional real estate services provided by members of CREA.
The information contained on this site is based in whole or in part on information that is provided by members of The Canadian Real Estate Association, who are responsible for its accuracy. CREA reproduces and distributes this information as a service for its members and assumes no responsibility for its accuracy.
Similar homes nearby
See more in Brule Shore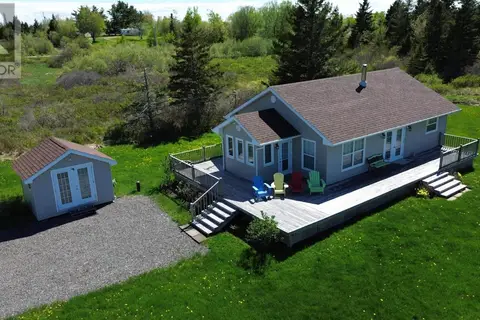 📷 30
$434,500
3 bd1 ba1007 ft²
21 Stanley Lane
Brule Shore, Brule Shore
Detached · MLS® 202611950 · RE/MAX Fairlane Realty
 📷 30
$434,500
3 bd1 ba1007 ft²
21 Stanley Lane
Brule Shore, Brule Shore
Single Family · MLS® 202611951 · RE/MAX Fairlane Realty