10 Van Allen AVENUE Unit# 903
Chatham, N7L5K1
Listed by NEST REALTY INC.
$363,000
- 2 bedrooms
- 2 bathrooms
Listed 9 days ago · MLS® 26024612
About this home
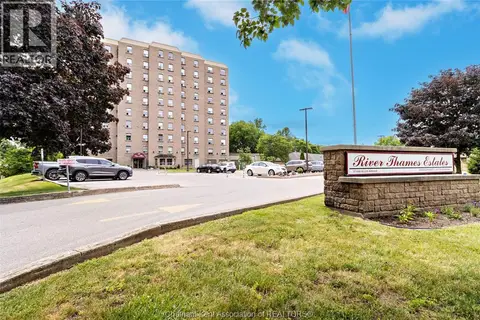
Unit 903 at 10 Van Allen is a two-bedroom, two-full-bath condo on the ninth floor of the best condo building in Chatham, with views of the Thames River. The building is quiet and well maintained, with a secure entrance and an elevator. Inside, you have a proper entryway, a dining room, a gas fireplace, and in-suite laundry. The large balcony has two patio doors, one from the living room and one from the primary bedroom. The guest room has a built-in desk and a Murphy bed, and both are included. Storage is easy here. There are plenty of clothing closets, a utility closet, and a shared storage area. You own one assigned spot in the parking garage, so your car stays out of the snow all winter. Residents share a patio with a gas barbecue, and there is a party room for gatherings too big for your condo. Downtown is close, and so are grocery stores, pharmacies, and a bus stop. The condo fee is $510 per month and covers exterior maintenance, parking, water, and storage. (id:66966)
Details
- Type
- Condo Apartment
- Property tax
- $3,949 (2026)
- Maintenance fee
- $510/month
- Municipality
- Chatham
Interior
- Bedrooms
- 2 above ground
- Fireplace
- Gas, Direct vent
- Flooring
- Laminate, Cushion/Lino/Vinyl
Heating, cooling and services
- Heating
- Forced air, Natural gas
- Air conditioning
- Central air conditioning
Building and exterior
- Year built
- 1992
- Foundation
- Concrete
- Outdoor
- Brick
Parking
- Driveway and parking
- Underground
Condo
- Monthly fee
- $510
- Fee includes
- Exterior Maintenance, Property Management, Ground Maintenance, Water
- View
- Waterfront - South East
Rooms
| Room | Level | Size | Features |
|---|---|---|---|
| Bedroom | Main level | 3.32 × 3.02 m (10'11" × 9'11") | |
| 4pc Ensuite bath | Main level | ||
| Primary Bedroom | Main level | 5.03 × 3.26 m (16'6" × 10'8") | |
| Kitchen | Main level | 3.75 × 2.71 m (12'4" × 8'11") | |
| Utility room | Main level | 1.71 × 1.49 m (5'7" × 4'11") | |
| 3pc Bathroom | Main level | ||
| Living room | Main level | 7.25 × 3.29 m (23'10" × 10'10") | |
| Dining room | Main level | 7'5"" |
Location
Location is approximate. See nearby homes on the map
Listed by NEST REALTY INC..

REALTOR®, REALTORS®, and the REALTOR® logo are certification marks that are owned by REALTOR® Canada Inc. and licensed exclusively to The Canadian Real Estate Association (CREA). These certification marks identify real estate professionals who are members of CREA and who must abide by CREA’s By-Laws, Rules, and the REALTOR® Code. The MLS® trademark and the MLS® logo are owned by CREA and identify the professional real estate services provided by members of CREA.
The information contained on this site is based in whole or in part on information that is provided by members of The Canadian Real Estate Association, who are responsible for its accuracy. CREA reproduces and distributes this information as a service for its members and assumes no responsibility for its accuracy.
Similar homes nearby
See more in Chatham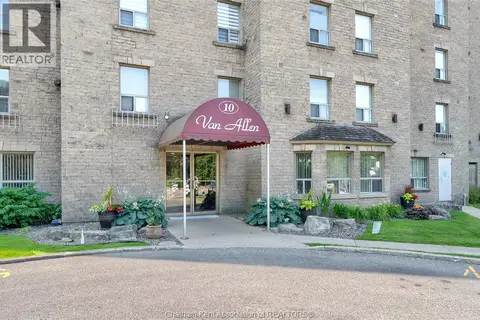 📷 49
$364,900
2 bd2 ba
10 Van Allen AVENUE Unit# 1001
Chatham
Condo Apartment · MLS® 26015808 · ROYAL LEPAGE PEIFER REALTY, Brokerage
 📷 50
$379,000
2 bd2 ba
21 Earl DRIVE
Chatham
Condo Townhouse · MLS® 26021458 · GAGNER & ASSOCIATES EXCEL REALTY SERVICES INC. Brokerage
 📷 42
$389,900
2 bd2 ba
10 Van Allen AVENUE Unit# 201
Chatham
Waterfront
Condo Apartment · MLS® 26015785 · ROYAL LEPAGE PEIFER REALTY, Brokerage
 📷 40
$398,000
2 bd2 ba
26-21 EARL DRIVE
Chatham
Condo Townhouse · MLS® 26021777 · ROYAL LEPAGE PEIFER REALTY, Brokerage
 📷 50
$399,900
2 bd2 ba
10 VAN ALLEN AVENUE
Chatham
Condo Apartment · MLS® 26011234 · GAGNER & ASSOCIATES EXCEL REALTY SERVICES INC. Brokerage
 📷 42
$324,900
3 bd2 ba1260 ft²
393 Baldoon ROAD Unit# 16
Chatham
Condo Townhouse · MLS® 26022815 · ROYAL LEPAGE PEIFER REALTY, Brokerage
 📷 46
$415,000
2 bd2 ba
10 VAN ALLEN AVENUE Unit# 801
Chatham
Condo Apartment · MLS® 26023614 · EXIT REALTY CK ELITE