10 Sutherland Avenue
Souris, Souris, PE, C0A2B0
Listed by RE/MAX CHARLOTTETOWN REALTY
$309,900
- 2 bedrooms
- 2 bathrooms
- 1024 sq ft
Listed 116 days ago · MLS® 202615880
About this home
BRAND NEW WATER VIEW HOUSE..Located in the quiet and picturesque seaside town of Souris. Built to an impressive standards this 2 bdrm, 2 bath, 16ft x 64ft home sits on a 0.17-acre lot that was recently pinned and surveyed in 2026. The open-concept main living area features a spacious kitchen and living area, flooded with natural light through large Global piano windows and generously sized patio door. The master bedroom includes an ensuite bathroom and walk-in closet, while the second bedroom has its own full bathroom. Energy efficiency is a priority throughout, with spray foam and blown insulation underfoot (R24), R50 blown insulation in the ceiling, Rockwool in the walls (R22), and exterior silver board insulation (R10). The home is heated by a 1800 sq. ft. heat pump, supplemented by a free-standing Regency propane stove and electric heaters in the bedrooms. Hot water is on-demand, and an HRV air exchange system ensures excellent air quality year-round. 16 x 30 ft cement frost wall and 16 x 30 ft screw pegs. Additional highlights include 200-amp electric service, T&G silicone waterproof flooring, 3/4 in T&G fir subfloor, black steel roofing and dusk-to-dawn exterior lighting. A great price and rare opportunity to own a meticulously built, move-in-ready home in one of PEI's beautiful coastal communities. All measurements are approximate and should per verified by buyers. (id:66966)
Details
- Type
- Detached
- Size
- 1024 sq ft
- Basement
- None
- Property tax
- $1,195 (2026)
- Neighbourhood
- Souris
- Municipality
- Souris
Interior
- Bedrooms
- 2 above ground
- Fireplace
- No
- Appliances
- Washer, Refrigerator, Oven - Electric, Cooktop - Propane, Dishwasher, Microwave
- Flooring
- Laminate
Heating, cooling and services
- Heating
- Baseboard heaters, Stove, Electric, Heat Recovery Ventilation (HRV), Propane, Wall Mounted Heat Pump
- Air conditioning
- Air exchanger
- Water and sewer
- Municipal sewage system
Building and exterior
- Foundation
- Poured Concrete
- Outdoor
- Vinyl
Parking
- Driveway and parking
- Gravel
Rooms
| Room | Level | Size | Features |
|---|---|---|---|
| Primary Bedroom | Main level | 10 X 15 | |
| Ensuite (# pieces 2-6) | Main level | 3.4 X 6.4 | |
| Other | Main level | 5.4 X 6.8 (W.I.C) | |
| Bedroom | Main level | 10.6 X 15 | |
| Other | Main level | 2.2 X 5 (Closet) | |
| Ensuite (# pieces 2-6) | Main level | 5.10 X 10. | |
| Other | Main level | 2 X 1.9 (Closet) | |
| Foyer | Main level | 19.3 X4.6 | |
| Kitchen | Main level | 14.1 X 15 | |
| Living room | Main level | 11.9 X 15 |
Location
Location is approximate. See nearby homes on the map
Listed by RE/MAX CHARLOTTETOWN REALTY.

REALTOR®, REALTORS®, and the REALTOR® logo are certification marks that are owned by REALTOR® Canada Inc. and licensed exclusively to The Canadian Real Estate Association (CREA). These certification marks identify real estate professionals who are members of CREA and who must abide by CREA’s By-Laws, Rules, and the REALTOR® Code. The MLS® trademark and the MLS® logo are owned by CREA and identify the professional real estate services provided by members of CREA.
The information contained on this site is based in whole or in part on information that is provided by members of The Canadian Real Estate Association, who are responsible for its accuracy. CREA reproduces and distributes this information as a service for its members and assumes no responsibility for its accuracy.
Similar homes nearby
See more in Souris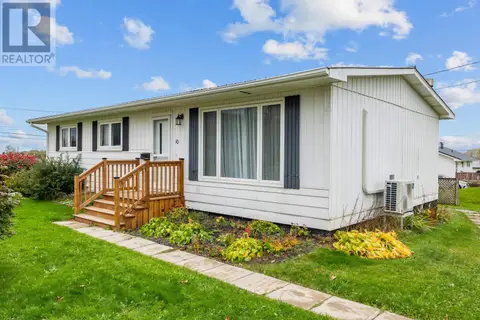 📷 47
$298,900
3+1 bd1 ba1601 ft²
10 LONGWORTH Street
Souris, Souris
Detached · MLS® 202625892 · EXIT Realty PEI
 📷 33
$279,000
5 bd5 ba2040 ft²
57 CHAPEL Avenue
Souris, Souris
Detached · MLS® 202613505 · EAST COAST REALTY