10 Row Street
Glace Bay, Glace Bay, NS, B1A4T7
Listed by RE/MAX Nova
$70,000
- 3 bedrooms
- 1 bathrooms
- 1120 sq ft
Listed 68 days ago · MLS® 202620576
About this home
Welcome to 10 Row Street, an affordable 3 bedroom, 1 bathroom semi-detached home situated on a generous 26,185 SqFt corner lot in Bridgeport, NS. Whether youre searching for a home to make your own over time or the perfect property for your future dream home, there is plenty of opportunity here. The main level begins with an entry mudroom and continues into the living room, where a Mitsubishi heat pump provides cooling and additional heating. Down the hall is a small den/bedroom, followed by an eat-in kitchen and a large laundry and utility room at the back of the home. Upstairs are two additional bedrooms and a three-piece bathroom. The home is primarily heated by oil-fired hot water through a combination of baseboard and cast-iron radiators and features a 100-amp fuse panel. Awaiting its next owner, 10 Row Street has seen some recent improvements, including newer roofing shingles and the addition of the heat pump. Make it your own over time, or take advantage of the spacious corner lot for your future plans. (id:66966)
Details
- Type
- Link
- Size
- 1120 sq ft
- Basement
- None
- Neighbourhood
- Glace Bay
- Municipality
- Glace Bay
Interior
- Bedrooms
- 3 above ground
- Fireplace
- No
- Appliances
- Refrigerator, Stove
- Flooring
- Tile, Laminate, Carpeted
Heating, cooling and services
- Heating
- Heat Pump, Baseboard heaters, Oil, Electric, Radiator, Hot Water, Ductless, Furnace
- Air conditioning
- Air Conditioned
- Water and sewer
- Municipal sewage system
Building and exterior
- Outdoor
- Vinyl, Aluminum siding
Rooms
| Room | Level | Size | Features |
|---|---|---|---|
| Mud room | Main level | 5.4 * 3.8 | |
| Living room | Main level | 15.1 * 11.9 +/- jog | |
| Eat in kitchen | Main level | 19.4 * 11.2 | |
| Bedroom | Main level | 14.1 * 6.9 | |
| Laundry room | Main level | 11.6 * 11.4 | |
| Bedroom | Second level | 12.1 * 9.4 | |
| Bedroom | Second level | 14.7 * 7 | |
| 3pc Bathroom | Second level | 8.3 * 6.7 (shower incl.) |
Location
Location is approximate. See nearby homes on the map
Listed by RE/MAX Nova.

REALTOR®, REALTORS®, and the REALTOR® logo are certification marks that are owned by REALTOR® Canada Inc. and licensed exclusively to The Canadian Real Estate Association (CREA). These certification marks identify real estate professionals who are members of CREA and who must abide by CREA’s By-Laws, Rules, and the REALTOR® Code. The MLS® trademark and the MLS® logo are owned by CREA and identify the professional real estate services provided by members of CREA.
The information contained on this site is based in whole or in part on information that is provided by members of The Canadian Real Estate Association, who are responsible for its accuracy. CREA reproduces and distributes this information as a service for its members and assumes no responsibility for its accuracy.
Similar homes nearby
See more in Glace Bay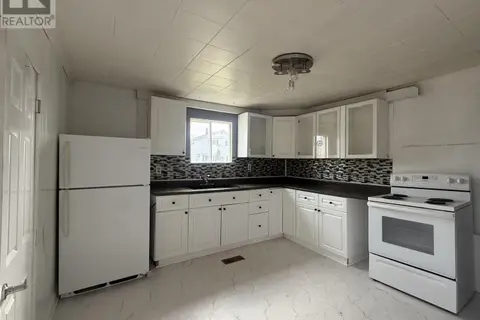 📷 7
$70,000
3 bd1 ba812 ft²
2 International
Glace Bay, Glace Bay
Link · MLS® 202625376 · EXP Realty of Canada Inc.
 📷 22
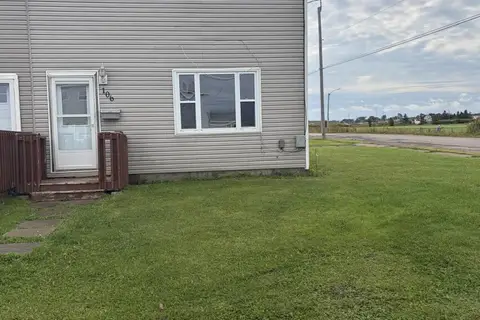
$75,000
3 bd1 ba1056 ft²
106 Fifth Street
Glace Bay, Glace Bay
Link · MLS® 202623977 · RE/MAX Park Place Inc.
 📷 19
$64,000
3 bd1 ba720 ft²
15 Winona Street
Glace Bay, Glace Bay
Link · MLS® 202625336 · RE/MAX Park Place Inc.
 📷 24
$79,000
4 bd2 ba1872 ft²
103 Ocean Avenue
Glace Bay, Glace Bay
Detached · MLS® 202513665 · EXP Realty of Canada Inc.
 📷 10
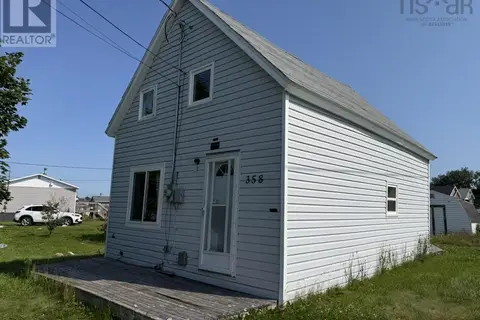
$83,900
3 bd1 ba798 ft²
358 Douglas Avenue
Glace Bay, Glace Bay
Detached · MLS® 202619865 · Century 21 Optimum Realty