10 Peterson Street
Cambridge, Cambridge, NS, B0P1G0
Listed by Royal LePage Atlantic (New Minas)
$499,900
- 2 bedrooms
- 2 bathrooms
- 1400 sq ft
Listed 278 days ago · MLS® 202600957
About this home
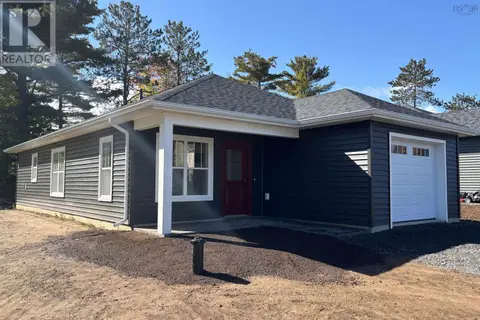
This attractive new build offers excellent curb appeal with a welcoming covered porch and a concrete patio conveniently located off the dining roomperfect for outdoor enjoyment. Designed for efficiency, the home is heated with a ductless heat pump and finished with durable vinyl flooring throughout. Inside, youll find a spacious open-concept layout featuring the kitchen, living room, and dining area, highlighted by a stunning 9'5" tray ceiling with indirect lighting in the living room. The custom kitchen is beautifully appointed with solid countertops and brand-new appliances. The home features two primary bedrooms, each with its own ensuite bath and walk-in closet, along with a separate laundry area for added convenience. (id:66966)
Details
- Type
- Detached
- Size
- 1400 sq ft
- Basement
- None
- Garage
- Garage
- Neighbourhood
- Cambridge
- Municipality
- Cambridge
Interior
- Bedrooms
- 2 above ground
- Fireplace
- No
- Appliances
- Refrigerator, Range - Electric, Dishwasher, Microwave Range Hood Combo
- Flooring
- Laminate, Vinyl
Heating, cooling and services
- Heating
- Heat Pump, Baseboard heaters, Electric, Ductless
- Air conditioning
- Air Conditioned
- Water and sewer
- Municipal sewage system
Building and exterior
- Foundation
- Concrete Slab
- Outdoor
- Vinyl
Parking
- Driveway and parking
- Attached Garage, Garage, Gravel, Heated Garage
Rooms
| Room | Level | Size | Features |
|---|---|---|---|
| Kitchen | Main level | 12x11 | |
| Dining nook | Main level | 11x9.4 | |
| Living room | Main level | 14x21.4 | |
| Primary Bedroom | Main level | 13x12 | |
| 3pc Ensuite bath | Main level | 8.10x10 | |
| Bedroom | Main level | 13.3x11.5 | |
| 4pc Ensuite bath | Main level | 5.5x11.5 | |
| Laundry room | Main level | 8x4 |
Location
Location is approximate. See nearby homes on the map
Listed by Royal LePage Atlantic (New Minas).

REALTOR®, REALTORS®, and the REALTOR® logo are certification marks that are owned by REALTOR® Canada Inc. and licensed exclusively to The Canadian Real Estate Association (CREA). These certification marks identify real estate professionals who are members of CREA and who must abide by CREA’s By-Laws, Rules, and the REALTOR® Code. The MLS® trademark and the MLS® logo are owned by CREA and identify the professional real estate services provided by members of CREA.
The information contained on this site is based in whole or in part on information that is provided by members of The Canadian Real Estate Association, who are responsible for its accuracy. CREA reproduces and distributes this information as a service for its members and assumes no responsibility for its accuracy.
Similar homes nearby
See more in Cambridge 📷 50
$475,000
2 bd2 ba1989 ft²
268 Cambridge Mountain Road Road
Cambridge, Cambridge
Pool
Detached · MLS® 202625285 · Royal LePage Atlantic (New Minas)
 📷 50
$465,500
3 bd3 ba2210 ft²
7889 Highway 215
Cambridge, Cambridge
Detached · MLS® 202625906 · RE/MAX Nova (Halifax)
 📷 24
$445,900
2 bd2 ba1055 ft²
16 Hale Road
Cambridge, Cambridge
Detached · MLS® 202625383 · Royal LePage Atlantic (New Minas)
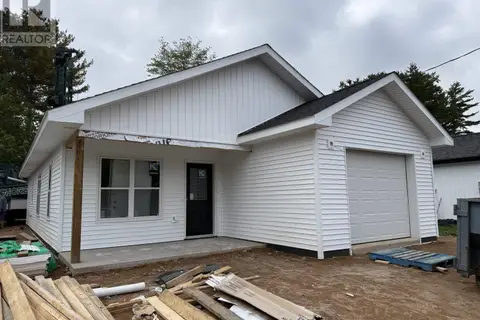 📷 9
$430,000
2 bd2 ba1060 ft²
24 Peterson Street
Cambridge, Cambridge
Detached · MLS® 202624964 · Royal LePage Atlantic (New Minas)