10 PATTISON Place
Rural Centre Wellington West, Fergus, N1M3V1
Listed by RE/MAX SOLID GOLD REALTY (II) LTD.
$849,900
- 3 bedrooms
- 2 bathrooms
- 6 parking
- 1642 sq ft
Listed 6 days ago · MLS® 40871791
About this home
Single-level living AND a double car garage, plus parking for four more on the double driveway. Room for your cars, your toys, and the whole family when they come to visit. Inside, three bedrooms give you space for guests, hobbies or both. The primary suite has ensuite access and a large walk-in closet. The eat-in kitchen is the heart of the home, with a large pantry. Storage is everywhere in this house. Off the front, a bright bonus room is ready to become your home office, reading nook or library. Head downstairs for even more flexibility. A finished room with its own 3-piece bath is perfect for overnight guests or adult children who need their own space. The unfinished area is a blank canvas for the rec room or games room you’ve always wanted. Out back, the large fenced yard is made for slow evenings around the fire on the patio, or watching the grandkids run around while you relax. All the comfort of a bungalow, all the space you need, in the charming town of Fergus. This is the one! (id:66966)
Details
- Type
- Detached
- Style
- Bungalow
- Size
- 1642 sq ft
- Basement
- Partially finished, Full
- Garage
- Garage
- Property tax
- $4,691
- Neighbourhood
- Rural Centre Wellington West
- Municipality
- Fergus
Interior
- Bedrooms
- 3 above ground
- Fireplace
- Yes
- Appliances
- Washer, Refrigerator, Dishwasher, Stove, Dryer
Heating, cooling and services
- Heating
- Forced air, Natural gas
- Air conditioning
- Central air conditioning
- Water and sewer
- Municipal sewage system
Building and exterior
- Style
- Bungalow
- Year built
- 2002
- Exterior
- Wood frame
- Foundation
- Poured Concrete
- Outdoor
- Wood, Brick, Vinyl siding
Parking
- Total parking
- 6
- Driveway and parking
- Attached Garage
Rooms
| Room | Level | Size | Features |
|---|---|---|---|
| Laundry room | Basement | 19'0'' x 18'8'' | |
| Utility room | Basement | 19'4'' x 14'7'' | |
| Cold room | Basement | 4'3'' x 14'11'' | |
| Recreation room | Basement | 31'6'' x 17'1'' | |
| Bonus Room | Basement | 11'9'' x 14'6'' | |
| 3pc Bathroom | Basement | 6'2'' x 6'0'' | |
| Office | Main level | 9'0'' x 9'0'' | |
| Bedroom | Main level | 10'6'' x 9'4'' | |
| Bedroom | Main level | 13'11'' x 9'4'' | |
| 4pc Bathroom | Main level | 8'1'' x 11'9'' | |
| Primary Bedroom | Main level | 11'10'' x 15'0'' | |
| Kitchen | Main level | 10'10'' x 10'1'' | |
| Dining room | Main level | 11'7'' x 10'11'' | |
| Living room | Main level | 18'10'' x 10'4'' |
Location
Location is approximate. See nearby homes on the map
Listed by RE/MAX SOLID GOLD REALTY (II) LTD..

REALTOR®, REALTORS®, and the REALTOR® logo are certification marks that are owned by REALTOR® Canada Inc. and licensed exclusively to The Canadian Real Estate Association (CREA). These certification marks identify real estate professionals who are members of CREA and who must abide by CREA’s By-Laws, Rules, and the REALTOR® Code. The MLS® trademark and the MLS® logo are owned by CREA and identify the professional real estate services provided by members of CREA.
The information contained on this site is based in whole or in part on information that is provided by members of The Canadian Real Estate Association, who are responsible for its accuracy. CREA reproduces and distributes this information as a service for its members and assumes no responsibility for its accuracy.
Similar homes nearby
See more in Fergus 📷 20
$849,900
3 bd3 ba4 pk1928 ft²
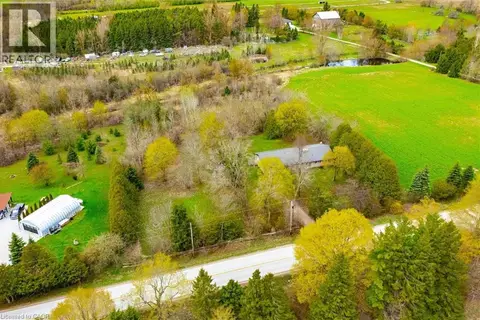
79 RYAN Street
Fergus, Fergus
Detached · MLS® 40834883 · RE/MAX TWIN CITY REALTY INC.
 📷 47
$924,900
4 bd2 ba7 pk2200 ft²
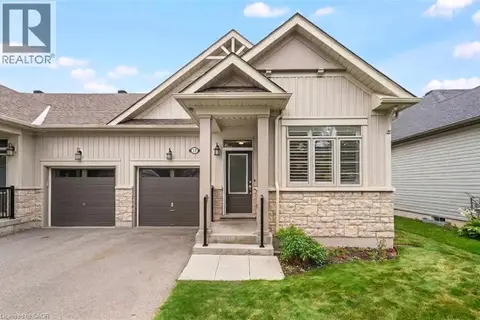
8420 ERAMOSA-GARAFRAXA Townline
Rural Centre Wellington East, Fergus
Detached · MLS® 40825193 · RE/MAX Real Estate Centre Inc., Brokerage
 📷 34
$710,000
2 bd2 ba3 pk1441 ft²
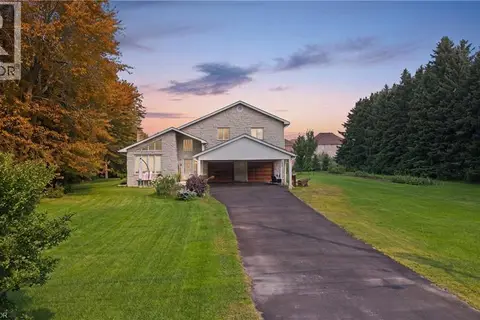
37 MIDDLETON Avenue
Fergus, Fergus
Att/Row/Townhouse · MLS® 40862577 · RE/MAX Escarpment Realty Inc.
 📷 40
$700,000
4 bd3 ba10 pk2750 ft²
104 SIDEROAD 18
Fergus, Fergus
Detached · MLS® 40849611 · EXP REALTY