10 Orchard Avenue
Irishtown, NB, E1H0N5
Listed by RE/MAX Avante
$1,225,000
- 1+3 bedrooms
- 3 bathrooms
- 3165 sq ft
Listed 113 days ago · MLS® NB141858
About this home
*Click on link for 3D virtual tour of this property* Welcome to 10 Orchard Avenue, a Chris Franklin custom-built executive bungalow completed in 2025, offering over 3,100 sq. ft. of finished living space on a private 1.77-acre treed lot with a walking path to the Shediac River. Combining exceptional craftsmanship with modern comfort, this home is just minutes from Moncton. Step inside to a bright open-concept living area featuring soaring ceilings, engineered hardwood floors, oversized windows, and a propane stove. The stunning kitchen offers quartz countertops, custom cabinetry, a large centre island, premium appliances, and an oversized walk-in pantry. The spacious primary suite features a custom walk-in closet, luxurious ensuite with heated floors, soaker tub, custom shower, and direct access to a three-season sunroom with retractable screens overlooking the forest. The main level also includes a mudroom, laundry room, and powder room. The fully finished walkout basement offers a family room with bar and bar fridge, three additional bedrooms, a full bathroom with heated floors, and ample storage. Outside, enjoy the expansive rear deck, firepit area, and beautifully landscaped private yard surrounded by mature trees. Additional features include a heated double attached garage, ducted heat pump, UV water treatment system, metal roof, Generac backup generator, leaf guards, weeping tile, wiring for a future hot tub, and a gravel pad ready for a detached garage or outbuilding. Lot approx.: 140 x 51 (id:66966)
Details
- Type
- Detached
- Style
- Bungalow, 2 Level
- Size
- 3165 sq ft
- Garage
- Garage
- Property tax
- $8,299
- Municipality
- Irishtown
Interior
- Bedrooms
- 1 above ground + 3 below
- Fireplace
- No
- Flooring
- Hardwood, Ceramic
Heating, cooling and services
- Heating
- Heat Pump, Stove, Forced air, Natural gas
- Air conditioning
- Air exchanger, Heat Pump
- Water and sewer
- Septic System
Building and exterior
- Style
- Bungalow, 2 Level
- Year built
- 2024
- Foundation
- Concrete
- Outdoor
- Metal
Parking
- Driveway and parking
- Attached Garage, Garage
Rooms
| Room | Level | Size | Features |
|---|---|---|---|
| Storage | Basement | X | |
| Utility room | Basement | 6'5'' x 41'10'' | |
| 4pc Bathroom | Basement | 6'4'' x 14'0'' | |
| Recreation room | Basement | 19'3'' x 17'0'' | |
| Bedroom | Basement | 13'3'' x 10'10'' | |
| Bedroom | Basement | 12'11'' x 19'0'' | |
| Bedroom | Basement | 18'0'' x 12'9'' | |
| Sunroom | Main level | 13'6'' x 19'0'' | |
| Mud room | Main level | 7'9'' x 6'8'' | |
| Laundry room | Main level | 7'4'' x 6'9'' | |
| 2pc Bathroom | Main level | 7'4'' x 5'7'' | |
| Other | Main level | 7'4'' x 9'11'' | |
| 5pc Ensuite bath | Main level | 13'4'' x 13'8'' | |
| Primary Bedroom | Main level | 13'0'' x 19'0'' | |
| Pantry | Main level | 7'3'' x 11'7'' | |
| Kitchen | Main level | 7'9'' x 17'0'' | |
| Dining room | Main level | 13'3'' x 12'0'' | |
| Living room | Main level | 19'3'' x 17'0'' | |
| Foyer | Main level | 5'9'' x 8'3'' |
Location
Location is approximate. See nearby homes on the map
Listed by RE/MAX Avante.

REALTOR®, REALTORS®, and the REALTOR® logo are certification marks that are owned by REALTOR® Canada Inc. and licensed exclusively to The Canadian Real Estate Association (CREA). These certification marks identify real estate professionals who are members of CREA and who must abide by CREA’s By-Laws, Rules, and the REALTOR® Code. The MLS® trademark and the MLS® logo are owned by CREA and identify the professional real estate services provided by members of CREA.
The information contained on this site is based in whole or in part on information that is provided by members of The Canadian Real Estate Association, who are responsible for its accuracy. CREA reproduces and distributes this information as a service for its members and assumes no responsibility for its accuracy.
Similar homes nearby
See more in Irishtown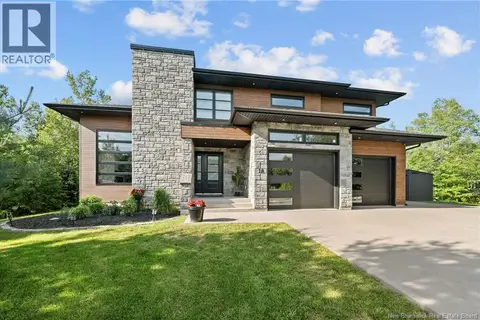 📷 50
$1,245,000
3+1 bd4 ba4301 ft²
18 London Lane
Irishtown
Detached · MLS® NB142695 · EXIT Realty Associates
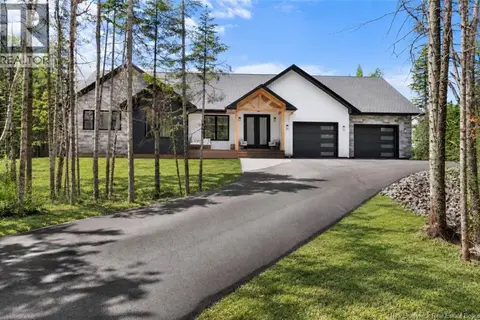 📷 42
$1,030,000
2+2 bd3 ba3310 ft²
104 Rue Paris Street
Irishtown
Detached · MLS® NB149691 · Sotheby's International Realty Canada