10 JEAN Avenue
Stanley Park/Centreville, Kitchener, N2A1P1
Listed by Flux Realty
$525,000
- 3 bedrooms
- 2 bathrooms
- 2 parking
- 1029 sq ft
Listed 35 days ago · MLS® 40862339
About this home
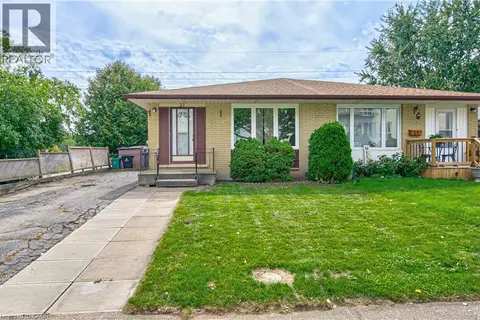
Welcome to 10 Jean Avenue, a fully updated semi-detached home in Kitchener’s Stanley Park/Centreville area. Renovated in 2020, including the roof and A/C, this home features a bright main floor, modern kitchen with quartz countertops and stainless steel appliances, three spacious bedrooms, and a full bathroom upstairs. The finished basement offers additional living space, a 2-piece bathroom, laundry, and a separate side entrance, providing great flexibility for an in-law setup, home office, or recreation space. Enjoy a fully fenced backyard and a convenient location close to schools, shopping, parks, amenities, and highway access. A great opportunity for first-time buyers, families, or investors (id:66966)
Details
- Type
- Link
- Style
- Other
- Size
- 1029 sq ft
- Basement
- Finished, Full
- Property tax
- $2,910
- Neighbourhood
- Stanley Park/Centreville
- Municipality
- Kitchener
Interior
- Bedrooms
- 3 above ground
- Fireplace
- No
- Appliances
- Washer, Refrigerator, Water meter, Dishwasher, Stove, Dryer
Heating, cooling and services
- Heating
- Forced air, Natural gas
- Air conditioning
- Central air conditioning
- Water and sewer
- Municipal sewage system
Building and exterior
- Exterior
- Wood frame
- Foundation
- Poured Concrete
- Outdoor
- Wood, Brick
Parking
- Total parking
- 2
Rooms
| Room | Level | Size | Features |
|---|---|---|---|
| 2pc Bathroom | Basement | 3'0'' x 4'0'' | |
| Utility room | Basement | 9'11'' x 10'9'' | |
| Recreation room | Basement | 10'8'' x 17'2'' | |
| Primary Bedroom | Second level | 12'2'' x 9'7'' | |
| Bedroom | Second level | 12'1'' x 7'11'' | |
| Bedroom | Second level | 9'0'' x 10'0'' | |
| 3pc Bathroom | Second level | 3'10'' x 9'7'' | |
| Kitchen/Dining room | Main level | 16'4'' x 10'6'' | |
| Living room | Main level | 14'9'' x 11'3'' |
Location
Location is approximate. See nearby homes on the map
Listed by Flux Realty.

REALTOR®, REALTORS®, and the REALTOR® logo are certification marks that are owned by REALTOR® Canada Inc. and licensed exclusively to The Canadian Real Estate Association (CREA). These certification marks identify real estate professionals who are members of CREA and who must abide by CREA’s By-Laws, Rules, and the REALTOR® Code. The MLS® trademark and the MLS® logo are owned by CREA and identify the professional real estate services provided by members of CREA.
The information contained on this site is based in whole or in part on information that is provided by members of The Canadian Real Estate Association, who are responsible for its accuracy. CREA reproduces and distributes this information as a service for its members and assumes no responsibility for its accuracy.
Similar homes nearby
See more in Kitchener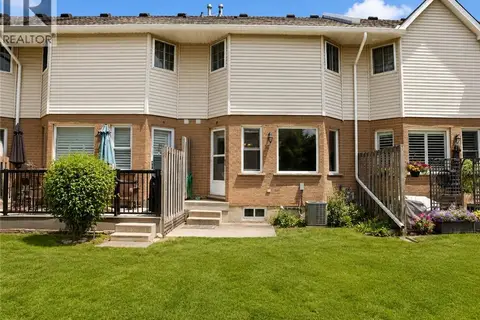 📷 30
$475,000
3 bd2 ba2 pk1295 ft²
10 HOLBORN Court Unit# 38
Stanley Park/Centreville, Kitchener
Att/Row/Townhouse · MLS® 40858630 · HOMELIFE MIRACLE REALTY LTD
 New
📷 33
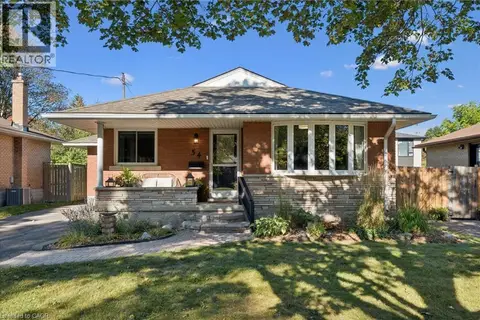
$590,000
3 bd1 ba4 pk1254 ft²
129 FLORENCE Avenue
Stanley Park/Centreville, Kitchener
Detached · MLS® 40872041 · RE/MAX TWIN CITY REALTY INC.
 📷 39
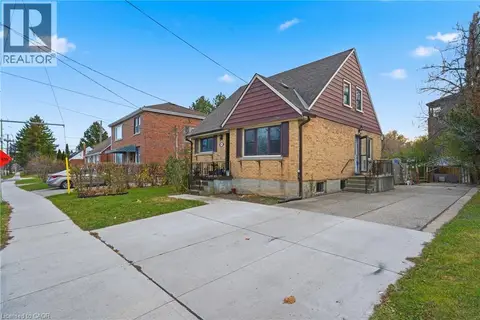
$599,900
3+1 bd2 ba2 pk1616 ft²
54 PINECREST Drive
Stanley Park/Centreville, Kitchener
Detached · MLS® 40867301 · Royal Lepage Wolle Realty
 📷 33
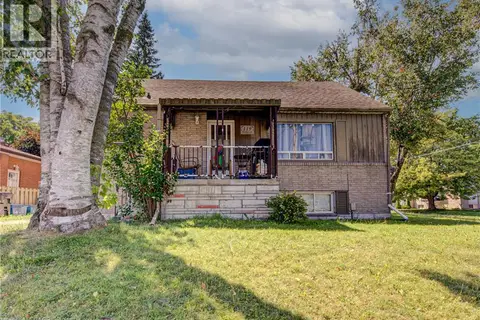
$440,000
4 bd1 ba4 pk1768 ft²
549 WEBER Street E
Stanley Park/Centreville, Kitchener
Pool
Detached · MLS® 40867432 · Coldwell Banker Peter Benninger Realty
 📷 21
$625,000
5 bd2 ba4 pk1137 ft²
119 WALKER Street
Stanley Park/Centreville, Kitchener
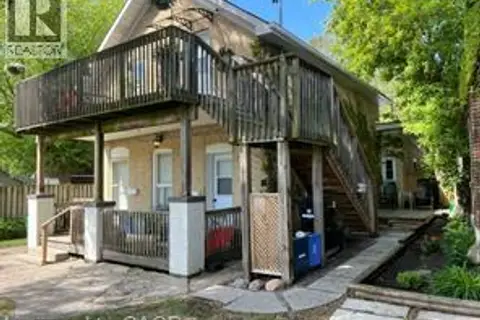
Multiplex
Duplex · MLS® 40858261 · Flux Realty
 📷 19
$525,000
3 bd3 ba6 pk2100 ft²
87 LANCASTER Street W
Uptown Waterloo/North Ward, Kitchener
Detached · MLS® 40863123 · RE/MAX Twin City Realty Inc.
 📷 48
$525,000
3 bd2 ba3 pk2033 ft²
21 VICMOUNT Drive
Victoria Hills, Kitchener
Link · MLS® 40863171 · Coldwell Banker Peter Benninger Realty
 📷 16
$525,000
0 bd0 ba4 pk1800 ft²
87 LANCASTER Street
Uptown Waterloo/North Ward, Kitchener
Multiplex
Duplex · MLS® 40871261 · RE/MAX Twin City Realty Inc.