10 HORIZON COURT
Rural Central Elgin, Central Elgin, N5P0E5
Listed by ELGIN REALTY LIMITED
$574,000
- 3 bedrooms
- 3 bathrooms
- 3 parking
Listed 259 days ago · MLS® X12757764
About this home
HST Removed! Move-in ready, this beautifully designed 2-storey semi-detached crafted by Hayhoe Homes offers 3 bedrooms, 2.5 bathrooms, and an attached single-car garage, situated on a pie-shaped lot at the end of a quiet cul-de-sac in the desirable Lynhurst Heights community. The open-concept main floor features 9' ceilings and luxury vinyl plank flooring throughout, highlighted by a designer kitchen with quartz countertops, tile backsplash, cabinet-style pantry, and a large central island that flows into the great room and dining area with patio door to a rear deck overlooking green space. Upstairs, the spacious primary suite includes a walk-in closet and a private 4-piece ensuite with double sinks and a walk-in shower, complemented by two additional bedrooms, a full bath, and a convenient second-floor laundry room. The unfinished basement offers excellent development potential for a future family room, additional bedroom, and bathroom. Other features include a covered front porch, central air & HRV system, Tarion New Home Warranty, plus numerous upgraded features throughout. Taxes to be assessed. (id:66966)
Details
- Type
- Link
- Basement
- Full
- Garage
- Garage
- Neighbourhood
- Rural Central Elgin
- Municipality
- Central Elgin
Interior
- Bedrooms
- 3 above ground
- Fireplace
- No
Heating, cooling and services
- Heating
- Forced air, Natural gas
- Air conditioning
- Central air conditioning
- Water and sewer
- Sanitary sewer
Building and exterior
- Foundation
- Poured Concrete
- Outdoor
- Brick, Vinyl siding
Parking
- Total parking
- 3
- Driveway and parking
- Attached Garage, Garage
Rooms
| Room | Level | Size | Features |
|---|---|---|---|
| Great room | Main level | 4.8 × 4.12 m (15'9" × 13'6") |
Location
Location is approximate. See nearby homes on the map
Listed by ELGIN REALTY LIMITED.

REALTOR®, REALTORS®, and the REALTOR® logo are certification marks that are owned by REALTOR® Canada Inc. and licensed exclusively to The Canadian Real Estate Association (CREA). These certification marks identify real estate professionals who are members of CREA and who must abide by CREA’s By-Laws, Rules, and the REALTOR® Code. The MLS® trademark and the MLS® logo are owned by CREA and identify the professional real estate services provided by members of CREA.
The information contained on this site is based in whole or in part on information that is provided by members of The Canadian Real Estate Association, who are responsible for its accuracy. CREA reproduces and distributes this information as a service for its members and assumes no responsibility for its accuracy.
Similar homes nearby
See more in Central Elgin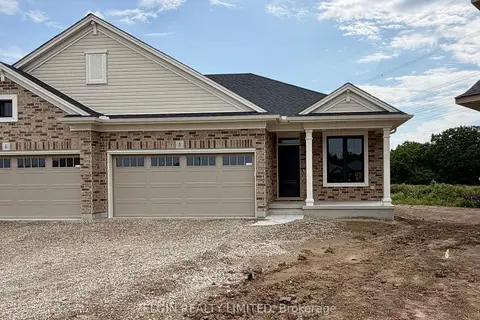 📷 32
$569,000
≈ $2,492/mo mortgage · 20% down
2+2 bd3 ba4 pk1100-1500 ft²
8 Thomas Court
Rural Central Elgin, Central Elgin
Semi-Detached · MLS® X13721804 · ELGIN REALTY LIMITED
 📷 47
$579,900
≈ $2,539/mo mortgage · 20% down
2 bd2 ba8 pk1500-2000 ft²
2 Lyndale Avenue
Rural Central Elgin, Central Elgin
School 5 min walk
Detached · MLS® X13238536 · ELGIN REALTY LIMITED
 📷 31
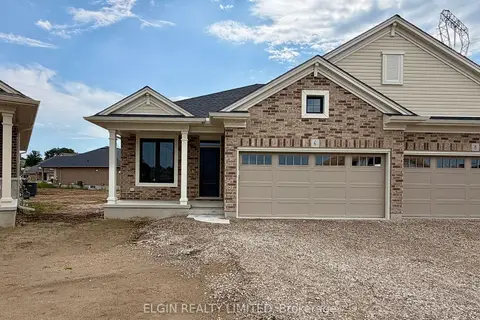
$559,000
≈ $2,448/mo mortgage · 20% down
2+2 bd3 ba4 pk1100-1500 ft²
6 Thomas Court
Rural Central Elgin, Central Elgin
Semi-Detached · MLS® X13721788 · ELGIN REALTY LIMITED
 📷 14
$549,900
≈ $2,408/mo mortgage · 20% down
0 bd0 ba
3210 Old Dexter Line
Rural Central Elgin, Central Elgin
Vacant Land · MLS® X13591612 · THE REALTY FIRM INC.
 📷 33
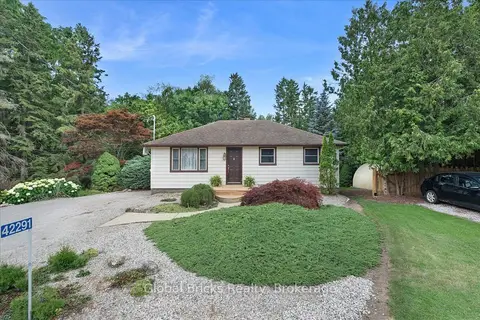
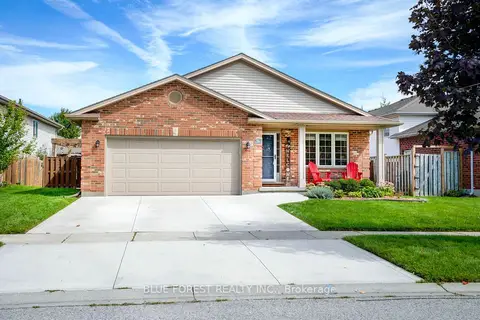
$599,000
Reduced $130,000 (↓ 18%)
≈ $2,623/mo mortgage · 20% down
3 bd1 ba8 pk700-1100 ft²
42291 John Wise Line
Rural Central Elgin, Central Elgin
Detached · MLS® X13780744 · GLOBAL BRICKS REALTY
 📷 39🎥 Tour
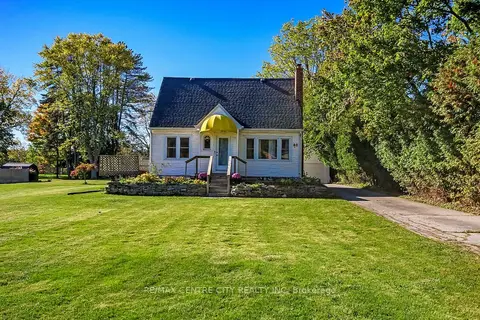
$599,900
≈ $2,627/mo mortgage · 20% down
3+1 bd2 ba4 pk1100-1500 ft²
11 Edgewell Crescent
Rural Central Elgin, Central Elgin
Detached · MLS® X13845692 · BLUE FOREST REALTY INC.
 New
📷 30🎥 Tour
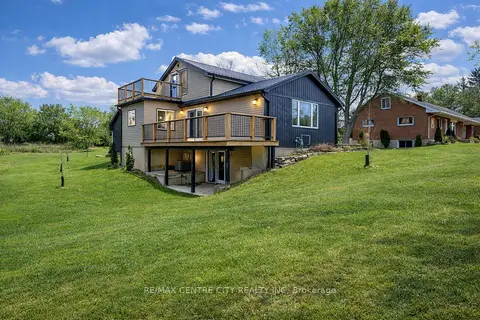
$600,000
≈ $2,627/mo mortgage · 20% down
4 bd2 ba8 pk1100-1500 ft²
48 South Valerie Street
Rural Central Elgin, Central Elgin
Detached · MLS® X14097788 · RE/MAX CENTRE CITY REALTY INC
 Open Sun 1 pm
📷 39
$529,000
Reduced $100,000 (↓ 16%)
≈ $2,316/mo mortgage · 20% down
3+1 bd2 ba3 pk1500-2000 ft²
42400 John Wise Line
Rural Central Elgin, Central Elgin
Detached · MLS® X12855966 · RE/MAX CENTRE CITY REALTY INC