10 HALLIFORD Place Unit# 312
BRGD - Goreway Drive Corridor, Brampton, L6P4R1
Listed by Royal LePage Wolle Realty
$2,600/mo
- 2 bedrooms
- 2 bathrooms
- 1 parking
- 1053 sq ft
Listed 69 days ago · MLS® 40855429
About this home
Welcome to an excellent opportunity to rent one of the biggest corner units in the desirable Goreway Dr. & Queen St. area. This 2-storey corner stacked townhouse offers approximately 1,053 sq. ft. of bright, modern upper-level living with tons of natural light. Featuring 2 bedrooms, 2 bathrooms, plus a bonus powder room on the main level, this well-designed home offers a functional open-concept layout with 9-ft ceilings on the main floor, creating a spacious and airy feel throughout. The living and dining areas flow seamlessly to a private balcony, providing a comfortable space for everyday living. Upgraded with brand-new zebra blinds, the home is move-in ready. Additional highlights include upper-level laundry and two private balconies, offering added convenience and outdoor space. Located in a high-demand area with easy access to public transit, Highway 427, shopping including Costco, and everyday amenities. Backing onto a park with a basketball court, this home offers a great balance of convenience and lifestyle. (id:66966)
Details
- Type
- Condo Townhouse
- Size
- 1053 sq ft
- Basement
- None
- Neighbourhood
- BRGD - Goreway Drive Corridor
- Municipality
- Brampton
- Rent increase limit
- Depends on when the unit was first lived in: before Nov. 15, 2018 it’s covered by Ontario’s yearly limit (2.1% in 2026); after, there’s no cap.
Interior
- Bedrooms
- 2 above ground
- Fireplace
- No
- Appliances
- Washer, Refrigerator, Dishwasher, Stove, Dryer
Heating, cooling and services
- Heating
- Forced air
- Air conditioning
- Central air conditioning
- Water and sewer
- Municipal sewage system
Building and exterior
- Outdoor
- Brick Veneer
Parking
- Total parking
- 1
- Driveway and parking
- Open
Rooms
| Room | Level | Size | Features |
|---|---|---|---|
| Kitchen | Main level | 7'9'' x 6'9'' | |
| Bedroom | Second level | 7'9'' x 9'9'' | |
| Primary Bedroom | Second level | 8'9'' x 10'9'' | |
| 4pc Bathroom | Second level | ||
| 2pc Bathroom | Main level |
Location
Location is approximate. See nearby homes on the map
Listed by Royal LePage Wolle Realty.

REALTOR®, REALTORS®, and the REALTOR® logo are certification marks that are owned by REALTOR® Canada Inc. and licensed exclusively to The Canadian Real Estate Association (CREA). These certification marks identify real estate professionals who are members of CREA and who must abide by CREA’s By-Laws, Rules, and the REALTOR® Code. The MLS® trademark and the MLS® logo are owned by CREA and identify the professional real estate services provided by members of CREA.
The information contained on this site is based in whole or in part on information that is provided by members of The Canadian Real Estate Association, who are responsible for its accuracy. CREA reproduces and distributes this information as a service for its members and assumes no responsibility for its accuracy.
Similar homes nearby
See more in Brampton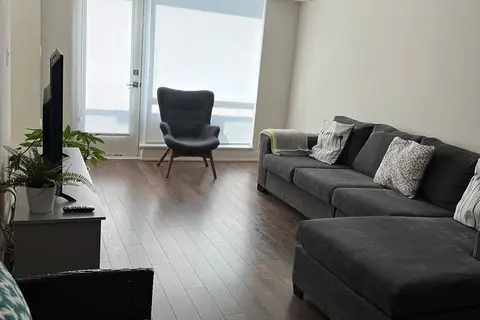 📷 19
$2,600/mo
2 bd2 ba1 pk800-899 ft²
100 Dufay Road 86
Fletcher's Meadow, Brampton
GO station 1.7 kmSchool 2 min walk
Condo Townhouse · MLS® W13672208 · ROYAL LEPAGE CERTIFIED REALTY
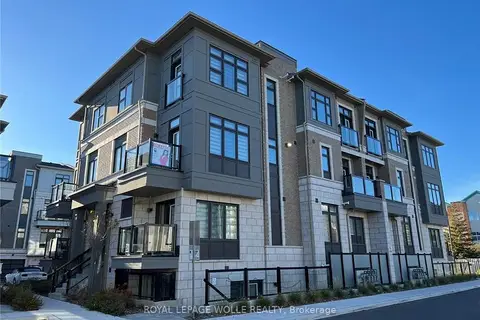 📷 17
$2,600/mo
2 bd2 ba1 pk1000-1199 ft²
10 HALLIFORD Place 312
Goreway Drive Corridor, Brampton
Condo Townhouse · MLS® W13699980 · ROYAL LEPAGE WOLLE REALTY
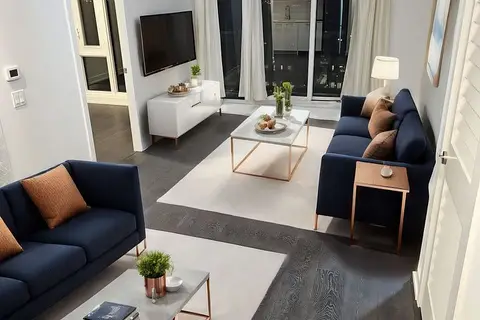 📷 18🎥 Tour
$2,600/mo
Reduced $600 (↓ 19%)
2 bd2 ba1 pk700-799 ft²
225 Veterans Drive 1007
Northwest Brampton, Brampton
GO station 1.9 kmSchool 5 min walk
Condo Apartment · MLS® W13837734 · ZOLO REALTY
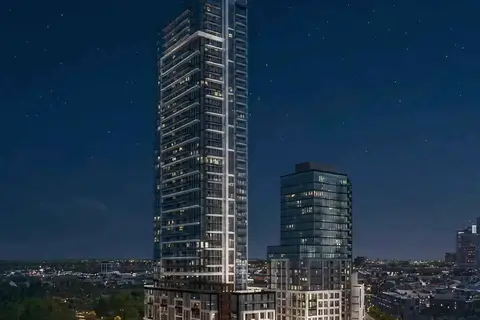 📷 15
$2,600/mo
Reduced $150 (↓ 5%)
2 bd2 ba1 pk800-899 ft²
209 Steeles Avenue W 1609
Fletcher's Creek South, Brampton
WalkableSchool 7 min walkPark nearby
Condo Apartment · MLS® W13853898 · RE/MAX PARAMOUNT REALTY
 📷 8
$2,600/mo
2 bd2 ba1 pk700-799 ft²
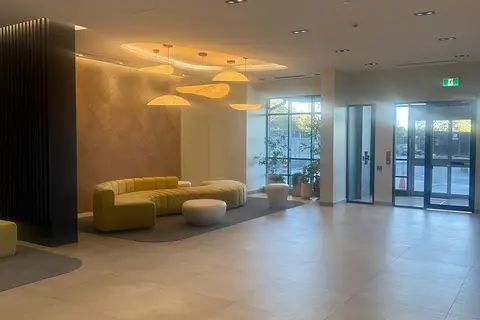
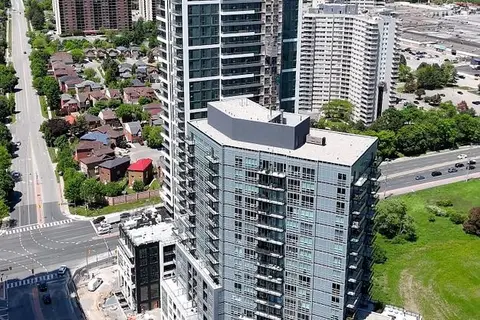
225 Malta Avenue 1809
Fletcher's Creek South, Brampton
WalkableSchool 6 min walk
Condo Apartment · MLS® W13859948 · KING REALTY INC.
 📷 11
$2,600/mo
2 bd2 ba700-799 ft²
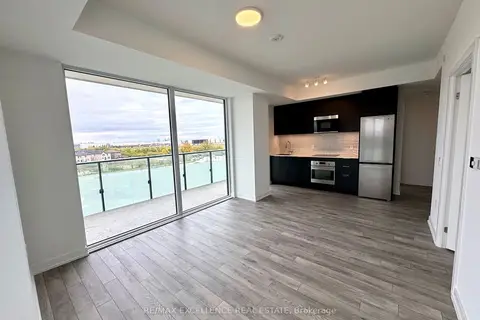
209 Steels Avenue 209
Fletcher's Creek South, Brampton
WalkableSchool 7 min walkPark nearby
Condo Apartment · MLS® W13862238 · CENTURY 21 PROPERTY ZONE REALTY INC.
 📷 22
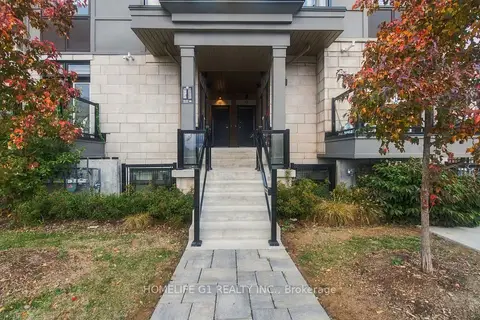
$2,600/mo
2 bd2 ba1 pk700-799 ft²
15 Skyridge Drive 419
Bram East, Brampton
Walkable
Condo Apartment · MLS® W13881810 · RE/MAX EXCELLENCE REAL ESTATE
 📷 12
$2,600/mo
2 bd1 ba1 pk900-999 ft²
30 Halliford Place 213
Goreway Drive Corridor, Brampton
Condo Apartment · MLS® W13885196 · HOMELIFE G1 REALTY INC.