10 GREGORY
Kingsville, N9Y0C7
Listed by KW SIGNATURE
$899,900
- 3 bedrooms
- 3 bathrooms
Listed 85 days ago · MLS® 26018116
About this home
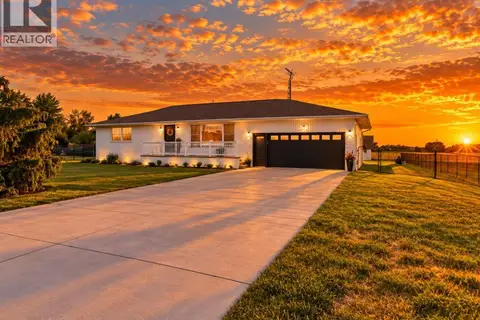
Exquisite ranch-style nestled in Timbercreek Estates built by Alta Nota Custom Homes. This Ranch offers a Spacious 3 bdrms and 2.5 full baths with hardwood and ceramic flooring throughout, the main floor boasts a grand great room featuring vaulted ceilings and fireplace. The custom kitchen, complete with an open pantry, seamlessly flows into the mudroom laundry and 3 car tandem garage. Step out to the 12ft x 16ft covered back porch for outdoor relaxation. Detailed millwork, custom ceilings, and wainscoting adorn the space. Located in a premium area near parks, waterfront, Pelee Island Winery, and Kingsville's entertainment and shopping district. Connect for more details! Please note, appliances have been installed now. (id:66966)
Details
- Type
- Detached
- Style
- Ranch
- Garage
- Garage
- Municipality
- Kingsville
Interior
- Bedrooms
- 3 above ground
- Fireplace
- Gas, Insert
- Appliances
- Washer, Refrigerator, Oven, Dryer, Cooktop
- Flooring
- Hardwood, Ceramic/Porcelain
Heating, cooling and services
- Heating
- Forced air, Natural gas
- Air conditioning
- Central air conditioning, Fully air conditioned
Building and exterior
- Style
- Ranch
- Year built
- 2023
- Foundation
- Concrete
- Outdoor
- Brick, Stone, Concrete/Stucco
Parking
- Driveway and parking
- Attached Garage, Garage
Rooms
| Room | Level | Size | Features |
|---|---|---|---|
| Utility room | Basement | ||
| Enclosed porch | Main level | ||
| Mud room | Main level | ||
| Laundry room | Main level | ||
| 4pc Ensuite bath | Main level | ||
| Bedroom | Main level | ||
| Bedroom | Main level | ||
| 5pc Ensuite bath | Main level | ||
| Primary Bedroom | Main level | ||
| 2pc Bathroom | Main level | ||
| Kitchen | Main level | ||
| Dining room | Main level | ||
| Living room/Fireplace | Main level | ||
| Foyer | Main level |
Location
Location is approximate. See nearby homes on the map
Listed by KW SIGNATURE.

REALTOR®, REALTORS®, and the REALTOR® logo are certification marks that are owned by REALTOR® Canada Inc. and licensed exclusively to The Canadian Real Estate Association (CREA). These certification marks identify real estate professionals who are members of CREA and who must abide by CREA’s By-Laws, Rules, and the REALTOR® Code. The MLS® trademark and the MLS® logo are owned by CREA and identify the professional real estate services provided by members of CREA.
The information contained on this site is based in whole or in part on information that is provided by members of The Canadian Real Estate Association, who are responsible for its accuracy. CREA reproduces and distributes this information as a service for its members and assumes no responsibility for its accuracy.
Similar homes nearby
See more in Kingsville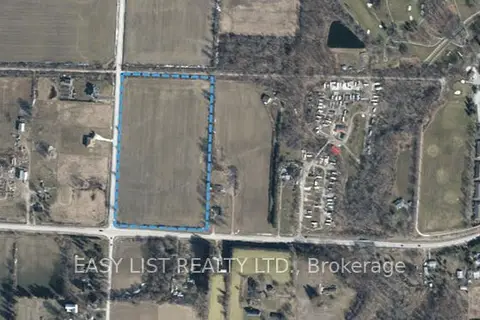 📷 2
$960,000
≈ $4,204/mo mortgage · 20% down
0 bd0 ba
Lot 15 County Rd 20
Kingsville, Kingsville
Vacant Land · MLS® X13004452 · EASY LIST REALTY LTD.

$899,900
3 bd2 ba
72 BELLEVIEW DRIVE
Kingsville
Detached · MLS® 26025091 · REMAX PREFERRED REALTY LTD. - 585
 📷 50
$899,990
3+1 bd4 ba
71 Conservation BOULEVARD
Kingsville
Pool
Detached · MLS® 26024409 · CENTURY 21 LOCAL HOME TEAM REALTY INC.
 📷 35
$888,888
3 bd2 ba
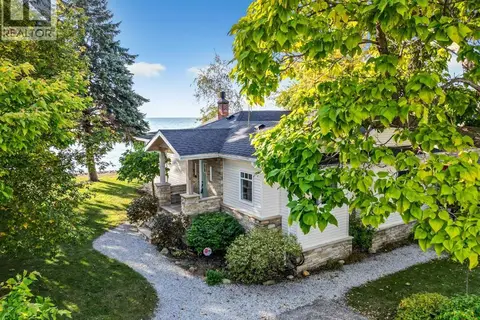
1295 HERITAGE ROAD
Kingsville
Waterfront
Detached · MLS® 26025098 · PINNACLE PLUS REALTY LTD.
 📷 6
$888,000
3 bd2 ba
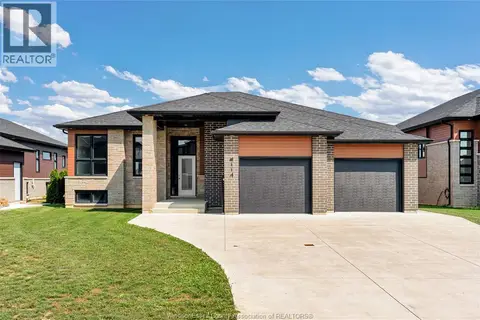
114 HAZEL CRESCENT
Kingsville
Detached · MLS® 26019560 · REMAX PREFERRED REALTY LTD. - 588
 📷 7
$888,000
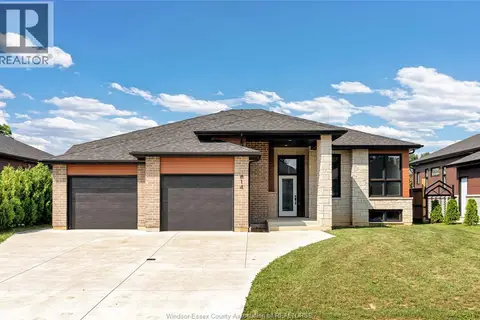
3 bd2 ba
14 WOODLAND STREET
Kingsville
Detached · MLS® 26019559 · REMAX PREFERRED REALTY LTD. - 588
 📷 44
$875,000
3+2 bd3 ba
4259 GRAHAM Sideroad
Kingsville
Pool
Detached · MLS® 26023588 · BOB PEDLER REAL ESTATE LIMITED
 📷 14
$874,900
3 bd2 ba
50 BELLEVIEW DRIVE
Kingsville
Detached · MLS® 26018655 · REALTY ONE GROUP ICONIC BROKERAGE