10 First AVENUE
Candle Lake, Candle Lake, SK, S0J3E0
Listed by eXp Realty
$299,500
- 2 bedrooms
- 1 bathrooms
- 1464 sq ft
Listed 142 days ago · MLS® SK037761
About this home
Welcome to your perfect lake retreat! This charming year-round, move-in-ready cabin offers 1464sqft of comfortable living space and is nestled among the trees with a beautiful forest backdrop. Inside, you'll find open space with vaulted ceiling and wall of windows with patio door providing an abundance of natural light that creates a warm and inviting atmosphere. The cozy reading nook is the perfect place to unwind, while the wood-burning fireplace adds comfort and character throughout the seasons. Upstairs has one bedroom with 4pc bathroom. Down stairs is a spacious primary bedroom and convenient laundry area provide practical everyday living, complemented by natural gas heat for year-round comfort, and access to outside. Step outside and enjoy the peaceful surroundings from the wrap-around deck and additional tiered decks, ideal for entertaining or relaxing with family and friends. The property also features a fenced area for your small dog, a trailer/bunkhouse for extra guests, and includes most furnishings, making the transition to lake life effortless. Complete with a private well and 1,200-gallon septic system, this property is ready for you to start making memories from day one. This could be #yourhappyplace. (id:66966)
Details
- Type
- Detached
- Size
- 1464 sq ft
- Basement
- Finished, Full, Walk out
- Property tax
- $2,000 (2026)
- Neighbourhood
- Candle Lake
- Municipality
- Candle Lake
Interior
- Fireplace
- Wood, Conventional
- Appliances
- Washer, Refrigerator, Stove, Dryer, Microwave, Freezer, Storage Shed, Window Coverings
Heating, cooling and services
- Heating
- Natural gas
Building and exterior
- Year built
- 1980
Parking
- Driveway and parking
- Parking Space(s), Gravel
Rooms
| Room | Level | Size | Features |
|---|---|---|---|
| Kitchen | Main level | 2.44 × 5.49 m (8' × 18') | |
| Living room | Main level | 6.71 × 5.49 m (22' × 18') | |
| Dining room | Main level | 2.44 × 2.44 m (8' × 8') | |
| Bedroom | Second level | 2.44 × 3.05 m (8' × 10') | |
| 4pc Bathroom | Second level | 2.13 × 3.35 m (7' × 11') | |
| Bedroom | Basement | 3.96 × 7.01 m (13' × 23') | |
| Laundry room | Basement | 3.96 × 3.35 m (13' × 11') |
Location
Location is approximate. See nearby homes on the map
Listed by eXp Realty.

REALTOR®, REALTORS®, and the REALTOR® logo are certification marks that are owned by REALTOR® Canada Inc. and licensed exclusively to The Canadian Real Estate Association (CREA). These certification marks identify real estate professionals who are members of CREA and who must abide by CREA’s By-Laws, Rules, and the REALTOR® Code. The MLS® trademark and the MLS® logo are owned by CREA and identify the professional real estate services provided by members of CREA.
The information contained on this site is based in whole or in part on information that is provided by members of The Canadian Real Estate Association, who are responsible for its accuracy. CREA reproduces and distributes this information as a service for its members and assumes no responsibility for its accuracy.
Similar homes nearby
See more in Candle Lake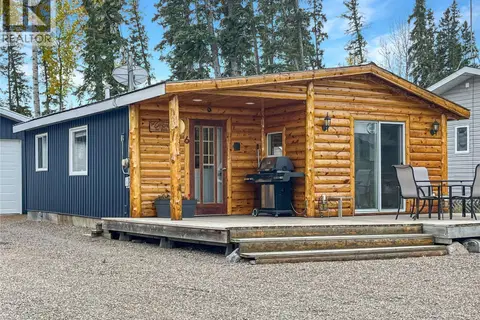 📷 41
$267,900
2 bd1 ba952 ft²
6 Kings WAY
Candle Lake, Candle Lake
Mobile/Trailer · MLS® SK035821 · eXp Realty
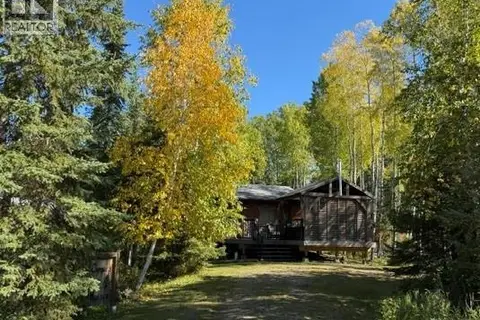 📷 21
$330,000
2 bd1 ba720 ft²
12 Spruce AVENUE
Candle Lake
Detached · MLS® SK047392 · Resort Realty Ltd.