10 DELRAY DRIVE
Greensborough, Markham, L6E1M2
Listed by FOREST HILL REAL ESTATE INC.
$1,050,000
- 2 bedrooms
- 2 bathrooms
- 2 parking
Listed 69 days ago · MLS® N13670660
About this home
Downsize Without Compromising On Space! Welcome To 10 Delray Drive, An Exceptionally Spacious 1,472 Sq. Ft. (MPAC) Detached Bungalow In Markham's Desirable Greensborough Community. This Bright 2-Bedroom, 2-Bathroom Home Features 9-Ft Ceilings, Hardwood Floors, Oversized Windows, Generous Principal Rooms And An Abundance Of Natural Light From Its Southeast Exposure. The Spacious Family Room Is Anchored By A Cozy Gas Fireplace, While The Kitchen Has Been Thoughtfully Refreshed With A New Stone Countertop And Backsplash. Freshly Painted Throughout With New Toilets. Step Outside To A Generous Backyard With An Updated Deck, Offering Wonderful Space To Relax, Garden Or Entertain. The Expansive Approx. 1,500 Sq. Ft. Unfinished Lower Level Offers Tremendous Potential For Additional Living Space. Main-Floor Laundry/Mudroom With Convenient Direct Access To The Attached 1-Car Garage. Uniquely Positioned With The Front Entrance Facing Quiet Rainbow Valley Crescent And Garage Access From Delray Drive. Close To Parks, Trails, Schools, Shopping, Transit, Mount Joy GO And Nearby Medical And Pharmacy Services. A Rare Opportunity For Spacious Bungalow Living In A Wonderful Neighbourhood! (id:66966)
Details
- Type
- Detached
- Style
- Bungalow
- Basement
- Unfinished, N/A
- Garage
- Garage
- Property tax
- $5,049
- Neighbourhood
- Greensborough
- Municipality
- Markham (Greensborough)
Interior
- Bedrooms
- 2 above ground
- Fireplace
- Yes
- Appliances
- Washer, Refrigerator, Dishwasher, Stove, Dryer, Window Coverings, Garage door opener, Garage door opener remote(s)
- Flooring
- Tile, Hardwood, Carpeted
Heating, cooling and services
- Heating
- Forced air, Natural gas
- Air conditioning
- Central air conditioning
- Water and sewer
- Sanitary sewer
Building and exterior
- Style
- Bungalow
- Foundation
- Poured Concrete
- Outdoor
- Brick
Parking
- Total parking
- 2
- Driveway and parking
- Garage
Rooms
| Room | Level | Size | Features |
|---|---|---|---|
| Living room | Main level | 5.79 × 3.97 m (19' × 13') | |
| Family room | Main level | 4.6 × 3.35 m (15'1" × 11') | |
| Eating area | Main level | 3.3 × 3.3 m (10'10" × 10'10") | |
| Eating area | Main level | 3.9 × 2.43 m (12'10" × 8') | |
| Primary Bedroom | Main level | 3.35 × 4.5 m (11' × 14'9") | |
| Bedroom 2 | Main level | 3.05 × 3.35 m (10' × 11') |
Location
Location is approximate. See nearby homes on the map
Listed by FOREST HILL REAL ESTATE INC..

REALTOR®, REALTORS®, and the REALTOR® logo are certification marks that are owned by REALTOR® Canada Inc. and licensed exclusively to The Canadian Real Estate Association (CREA). These certification marks identify real estate professionals who are members of CREA and who must abide by CREA’s By-Laws, Rules, and the REALTOR® Code. The MLS® trademark and the MLS® logo are owned by CREA and identify the professional real estate services provided by members of CREA.
The information contained on this site is based in whole or in part on information that is provided by members of The Canadian Real Estate Association, who are responsible for its accuracy. CREA reproduces and distributes this information as a service for its members and assumes no responsibility for its accuracy.
Similar homes nearby
See more in Markham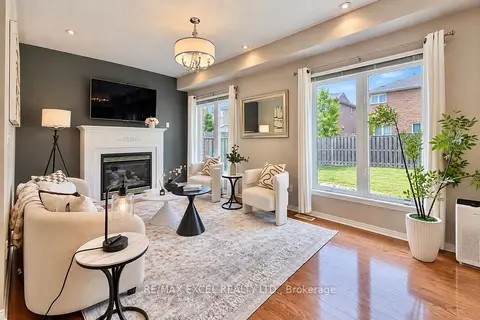 📷 35
$1,088,800
≈ $4,768/mo mortgage · 20% down
3 bd3 ba3 pk1500-2000 ft²
1808 Castlemore Avenue
Greensborough, Markham
Basement suiteGO station 1.6 kmSchool 6 min walk
Detached · MLS® N13866400 · RE/MAX EXCEL REALTY LTD.
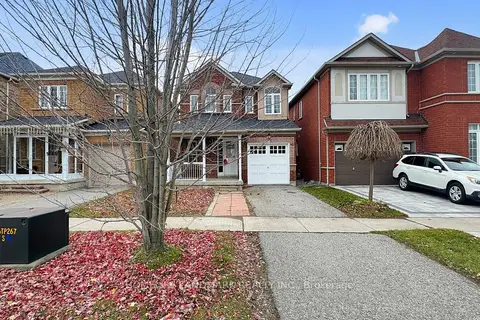 📷 40
$1,100,000
≈ $4,817/mo mortgage · 20% down
3 bd3 ba2 pk1500-2000 ft²
48 Outlook Terrace Drive
Greensborough, Markham
GO station 1.8 kmSchool 4 min walkPark nearby
Detached · MLS® N13877058 · HOMELIFE LANDMARK REALTY INC.
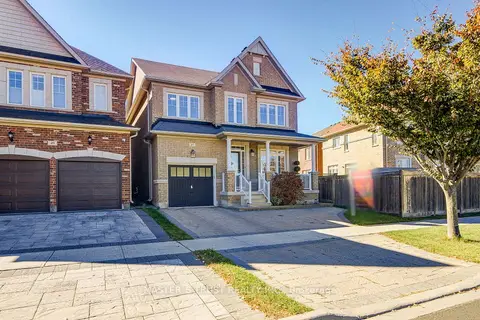
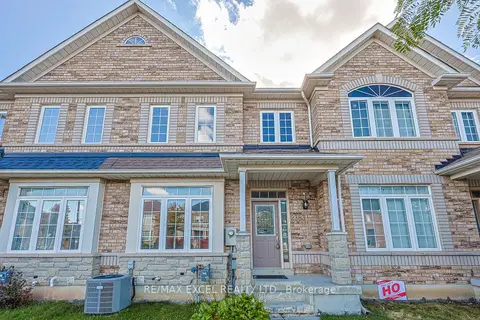 📷 33🎥 Tour
$999,000
≈ $4,375/mo mortgage · 20% down
3 bd3 ba2 pk1500-2000 ft²
2383 Bur Oak Avenue
Greensborough, Markham
GO station 1.7 kmSchool 3 min walkPark nearby
Att/Row/Townhouse · MLS® N13846590 · RE/MAX EXCEL REALTY LTD.
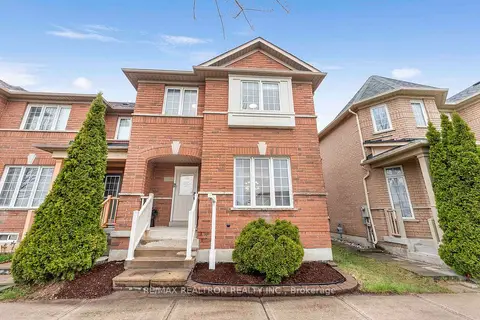 📷 50🎥 Tour
$998,000
≈ $4,370/mo mortgage · 20% down
4+1 bd4 ba3 pk1500-2000 ft²
2334 Bur Oak Avenue
Greensborough, Markham
GO station 1.5 kmSchool 1 min walkPark nearby
Att/Row/Townhouse · MLS® N13493826 · RE/MAX REALTRON REALTY INC.
 Open Sat 2 pm
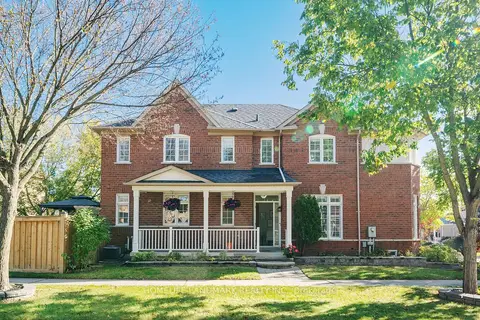
📷 23🎥 Tour
$998,000
≈ $4,370/mo mortgage · 20% down
4 bd3 ba4 pk2000-2500 ft²
47 Pelister Drive
Greensborough, Markham
GO station 1.3 kmSchool 6 min walkPark nearby
Detached · MLS® N14031962 · MASTER`S TRUST REALTY INC.
 New
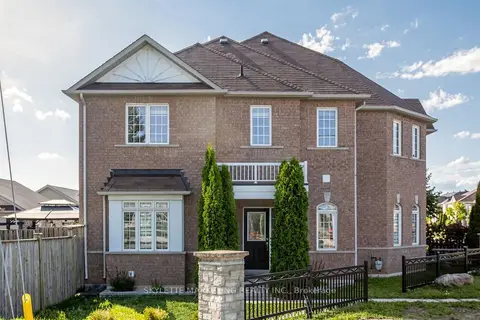
📷 37
$1,129,000
≈ $4,944/mo mortgage · 20% down
3 bd3 ba3 pk1500-2000 ft²
96 Saffron Street
Greensborough, Markham
GO station 1.1 kmSchool 4 min walkPark nearby
Detached · MLS® N14105298 · HOMELIFE LANDMARK REALTY INC.
 📷 47🎥 Tour
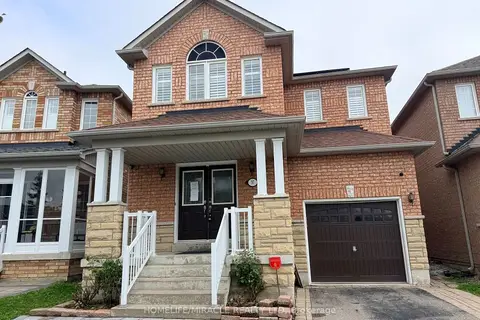
$969,000
≈ $4,243/mo mortgage · 20% down
3 bd3 ba2 pk1500-2000 ft²
2417 Bur Oak Avenue
Greensborough, Markham
GO station 1.8 kmSchool 4 min walkPark nearby
Att/Row/Townhouse · MLS® N13778746 · SKYLETTE MARKETING REALTY INC.
 📷 34
$1,149,000
≈ $5,031/mo mortgage · 20% down
4+2 bd4 ba4 pk1500-2000 ft²
37 Rachett Road
Greensborough, Markham
Basement suiteGO station 0.5 kmWalkable
Detached · MLS® N13735434 · HOMELIFE/MIRACLE REALTY LTD