10 8 White St
Ladysmith, Ladysmith, BC, V9G1A9
Listed by Royal LePage Nanaimo Realty LD
$369,000
- 2 bedrooms
- 1 bathrooms
- 1 parking
- 795 sq ft
Listed 107 days ago · MLS® 1042392
About this home
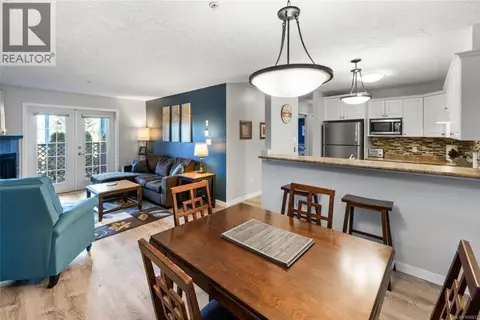
Enjoy ocean and mountain views from this inviting top-floor 2-bedroom condo in the heart of Ladysmith. Bright and welcoming, the open-concept layout features a spacious kitchen with a breakfast bar overlooking the dining and living areas, perfect for everyday living or entertaining. Step onto your private balcony and take in views of the working harbour, coastal mountains, and glimpses of Transfer Beach. Additional features include in-suite laundry and a convenient Jack-and-Jill bathroom. This well-maintained building is pet and rental friendly (see strata bylaws) and offers secure storage locker, bike storage, and elevator access. Just a short walk to Ladysmith's charming downtown shops, restaurants, the famous Old Town Bakery, Transfer Beach, and the Trans Canada Trail. Ideal for first-time buyers, investors, or those looking to downsize. Book your showing today! (id:66966)
Details
- Type
- Condo Apartment
- Size
- 795 sq ft
- Property tax
- $3,084
- Maintenance fee
- $500/month
- Neighbourhood
- Ladysmith
- Municipality
- Ladysmith
Interior
- Fireplace
- No
Heating, cooling and services
- Heating
- Baseboard heaters, Electric
Building and exterior
- Year built
- 2007
Parking
- Total parking
- 1
- Driveway and parking
- Visitor Parking
Condo
- Monthly fee
- $500
- View
- Ocean view
Rooms
| Room | Level | Size | Features |
|---|---|---|---|
| Primary Bedroom | Main level | 11'1 x 12'4 | |
| Living room | Main level | 11'6 x 14'6 | |
| Living room | Main level | 4.27 × 1.83 m (14' × 6') | |
| Kitchen | Main level | 10'6 | |
| Ensuite | Main level | 4-Piece | |
| Dining room | Main level | 8'6 | |
| Bedroom | Main level | 8'9 x 11'6 |
Location
Location is approximate. See nearby homes on the map
Listed by Royal LePage Nanaimo Realty LD.

REALTOR®, REALTORS®, and the REALTOR® logo are certification marks that are owned by REALTOR® Canada Inc. and licensed exclusively to The Canadian Real Estate Association (CREA). These certification marks identify real estate professionals who are members of CREA and who must abide by CREA’s By-Laws, Rules, and the REALTOR® Code. The MLS® trademark and the MLS® logo are owned by CREA and identify the professional real estate services provided by members of CREA.
The information contained on this site is based in whole or in part on information that is provided by members of The Canadian Real Estate Association, who are responsible for its accuracy. CREA reproduces and distributes this information as a service for its members and assumes no responsibility for its accuracy.
Similar homes nearby
See more in Ladysmith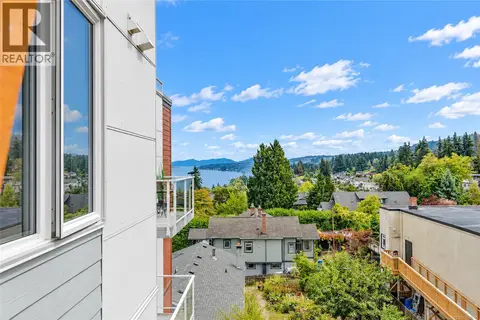 📷 44
$349,900
1 bd1 ba1 pk569 ft²
404 201 Dogwood Dr
Ladysmith, Ladysmith
Condo Apartment · MLS® 1048755 · Pemberton Holmes Ltd. (Cow Vall)
 📷 22
$299,000
2 bd1 ba1 pk792 ft²
2 8 White St
Ladysmith, Ladysmith
Condo Apartment · MLS® 1050833 · eXp Realty (NA)