10 2330 Sooke Rd
Hatley Park, Colwood, BC, V9B1X7
Listed by Pemberton Holmes - Westshore
$899,900
- 3 bedrooms
- 3 bathrooms
- 4 parking
- 1822 sq ft
Listed 106 days ago · MLS® 1038933
About this home
Space to breathe, trees out every window, and downtown Victoria just 15 minutes away. This 3 bedroom, 3 bathroom end-unit townhouse in Colwood gives you nearly 2,500 sq. ft. over two storeys, with room to spread out and nothing cramped about it. The kitchen was built to be lived in: quartz counters, a big island for homework, wine and everyone who gathers there anyway, and premium appliances that make cooking a pleasure. A gas fireplace warms the living room, a heat pump keeps summers cool, the blinds are already done, and the laundry gets a real room of its own. A double garage swallows two cars and the bikes. Pets welcome, no rental restrictions. Step outside and the Westshore is at your feet: Royal Bay's cafés, Belmont Market, Esquimalt Lagoon at sunset, the Galloping Goose, Hatley Park trails and Royal Colwood Golf Club, all minutes from your door. Colwood living without the compromise. (id:66966)
Details
- Type
- Condo Townhouse
- Style
- Contemporary
- Size
- 1822 sq ft
- Garage
- Garage
- Property tax
- $4,721
- Maintenance fee
- $407/month
- Neighbourhood
- Hatley Park
- Municipality
- Colwood
Interior
- Fireplace
- Yes
- Appliances
- Washer, Refrigerator, Range - Gas, Dishwasher, Range, Dryer
Heating, cooling and services
- Heating
- Heat Pump, Baseboard heaters, Forced air, Electric, Natural gas
- Air conditioning
- Air Conditioned
Building and exterior
- Style
- Contemporary
- Year built
- 2022
Parking
- Total parking
- 4
- Driveway and parking
- Attached Garage, Garage
Condo
- Monthly fee
- $407
- View
- Mountain view
Rooms
| Room | Level | Size | Features |
|---|---|---|---|
| Other | Second level | 8'5 x 18'10 | |
| Bathroom | Second level | 5'4 x 10'6 | |
| Laundry room | Second level | 5'3 x 10'6 | |
| Bedroom | Second level | 11'1 x 11'3 | |
| Bedroom | Second level | 10'5 x 15'3 | |
| Ensuite | Second level | 5'8 x 10'10 | |
| Primary Bedroom | Second level | 11'5 x 13'7 | |
| Patio | Main level | 15' | |
| Porch | Main level | 5'3 x 9'10 | |
| Entrance | Main level | 4'11 x 9'2 | |
| Bathroom | Main level | 6'1 x 6'7 | |
| Kitchen | Main level | 7'11 x 19'8 | |
| Living room/Dining room | Main level | 15'9 x 16'6 |
Location
Location is approximate. See nearby homes on the map
Listed by Pemberton Holmes - Westshore.

REALTOR®, REALTORS®, and the REALTOR® logo are certification marks that are owned by REALTOR® Canada Inc. and licensed exclusively to The Canadian Real Estate Association (CREA). These certification marks identify real estate professionals who are members of CREA and who must abide by CREA’s By-Laws, Rules, and the REALTOR® Code. The MLS® trademark and the MLS® logo are owned by CREA and identify the professional real estate services provided by members of CREA.
The information contained on this site is based in whole or in part on information that is provided by members of The Canadian Real Estate Association, who are responsible for its accuracy. CREA reproduces and distributes this information as a service for its members and assumes no responsibility for its accuracy.
Similar homes nearby
See more in Colwood 📷 51
$799,900
3 bd3 ba2 pk2219 ft²
8 2330 Sooke Rd
Hatley Park, Colwood
Condo Townhouse · MLS® 1047865 · Sutton Group West Coast Realty
 📷 42
$1,025,000
4 bd3 ba3 pk2203 ft²
2962 Gladeson Lane
Hatley Park, Colwood
Detached · MLS® 1049514 · Macdonald Realty Victoria
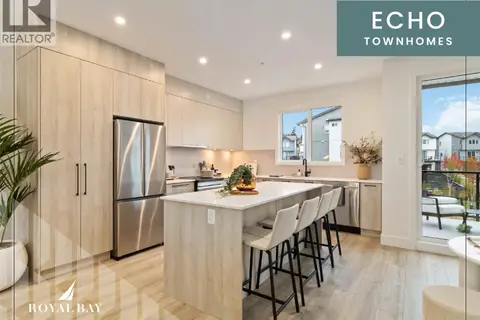 📷 53
$899,900
4 bd4 ba2 pk1847 ft²
107 368 Tradewinds Ave
Royal Bay, Colwood
Condo Townhouse · MLS® 1024761 · REMAX Professionals (LD)
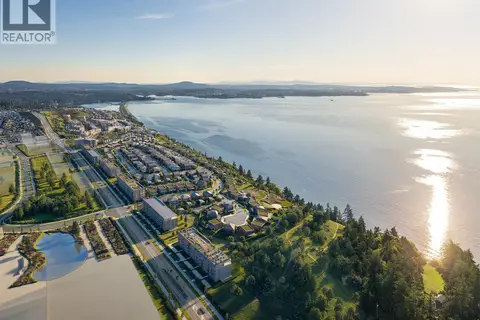 📷 5
$899,900
3 bd3 ba2 pk1350 ft²
102 3501 Coastal Dr
Royal Bay, Colwood
Waterfront
Condo Townhouse · MLS® 1051518 · Macdonald Realty Victoria
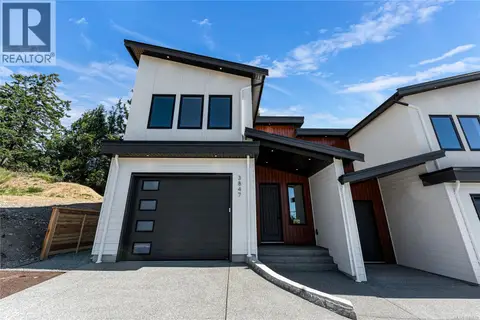 📷 41
$900,000
3 bd3 ba1 pk1790 ft²
3847 Olympian Way
Olympic View, Colwood
Multiplex
Duplex · MLS® 1044610 · Rennie & Associates Realty Ltd.
 📷 41
$900,000
3 bd3 ba1 pk1790 ft²
3849 Olympian Way
Olympic View, Colwood
Multiplex
Duplex · MLS® 1044611 · Rennie & Associates Realty Ltd.
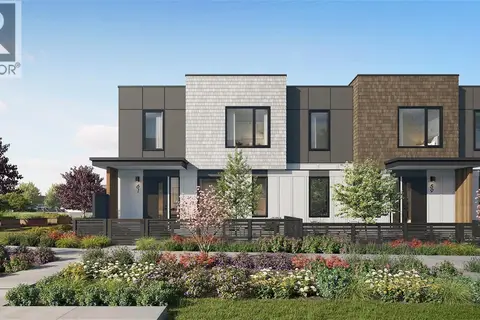 📷 14
$884,900
3 bd3 ba1736 ft²
75 3657 Quarry St
Royal Bay, Colwood
Condo Townhouse · MLS® 1050781 · REMAX Professionals (LD)
 📷 16
$879,900
3 bd4 ba1 pk2096 ft²
1 3352 Ryder Hesjedal Way
Royal Bay, Colwood
Condo Townhouse · MLS® 1052194 · Royal LePage Coast Capital - Westshore