10 1140 FALCON DRIVE
Coquitlam, BC, V3E2J6
Listed by Sutton Group Seafair Realty
$899,900
- 3 bedrooms
- 2 bathrooms
- 2 parking
- 1586 sq ft
Listed 7 days ago · MLS® R3175517
About this home
STUNNING ONE-LEVEL CORNER TOWNHOME! Discover 1,586 square ft of beautifully renovated living space in this spacious 3 bedroom, 2 bathroom townhome. Designed for comfortable everyday living & effortless entertaining, the generous living & dining areas accommodate an oversized dining table, island seating & a separate casual dining area. The modern kitchen opens to one of two balconies, while the spacious primary bedroom also features a balcony & oversized double closets. Two additional bedrooms offer flexibility for family, guests or a home office. Enjoy two updated bathrooms, exceptional storage throughout & a side-by-side double garage with direct access. Walking distance to elementary, middle & secondary schools, with parks, shopping & transit nearby. OPEN HOUSE: 1:00 - 3:00, SUNDAY OCT 25. (id:66966)
Details
- Type
- Condo Townhouse
- Size
- 1586 sq ft
- Garage
- Garage
- Property tax
- $3,580 (2025)
- Maintenance fee
- $382/month
- Municipality
- Coquitlam
Interior
- Fireplace
- No
- Appliances
- All
Heating, cooling and services
- Heating
- Baseboard heaters, Natural gas, Hot Water
Building and exterior
- Year built
- 1986
Parking
- Total parking
- 2
- Driveway and parking
- Garage, Visitor Parking
Condo
- Monthly fee
- $382
- Security
- Smoke Detectors
Location
Location is approximate. See nearby homes on the map
Listed by Sutton Group Seafair Realty.

REALTOR®, REALTORS®, and the REALTOR® logo are certification marks that are owned by REALTOR® Canada Inc. and licensed exclusively to The Canadian Real Estate Association (CREA). These certification marks identify real estate professionals who are members of CREA and who must abide by CREA’s By-Laws, Rules, and the REALTOR® Code. The MLS® trademark and the MLS® logo are owned by CREA and identify the professional real estate services provided by members of CREA.
The information contained on this site is based in whole or in part on information that is provided by members of The Canadian Real Estate Association, who are responsible for its accuracy. CREA reproduces and distributes this information as a service for its members and assumes no responsibility for its accuracy.
Similar homes nearby
See more in Coquitlam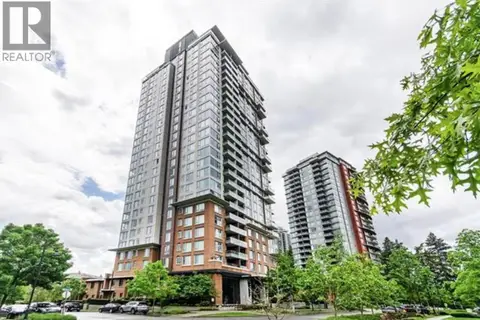 📷 30
$899,900
2 bd2 ba2 pk1081 ft²
2501 3100 WINDSOR GATE
Coquitlam
Pool
Condo Apartment · MLS® R3132847 · Team 3000 Realty Ltd.
 📷 33
$899,900
3 bd3 ba2 pk1349 ft²
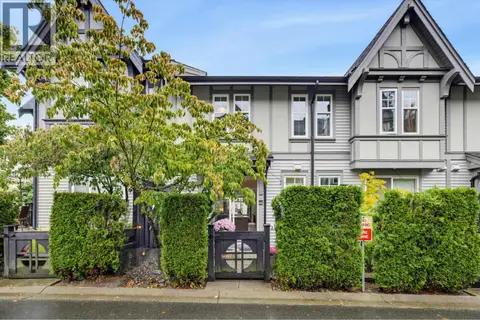
58 1320 RILEY STREET
Coquitlam
Condo Townhouse · MLS® R3170251 · RE/MAX All Points Realty
 📷 28
$899,000
3 bd2 ba2 pk1090 ft²
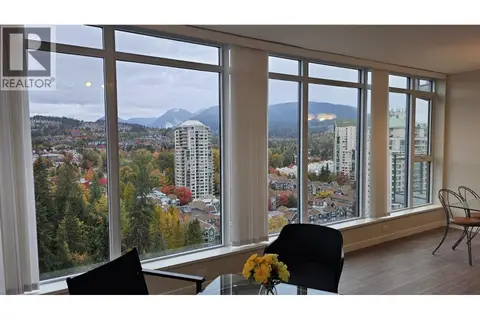
2001 1182 WESTWOOD STREET
Coquitlam
Condo Apartment · MLS® R3061450 · Magsen Realty Inc.
 📷 32
$899,000
3 bd2 ba1 pk1090 ft²
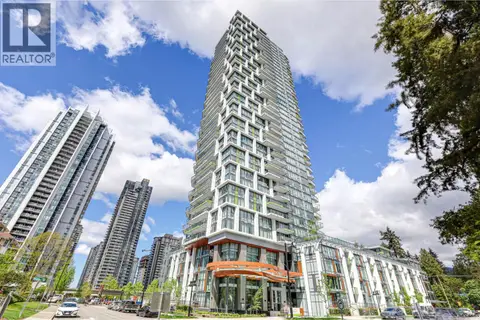
1801 1182 WESTWOOD STREET
Coquitlam
Condo Apartment · MLS® R3137966 · Royal LePage West Real Estate Services
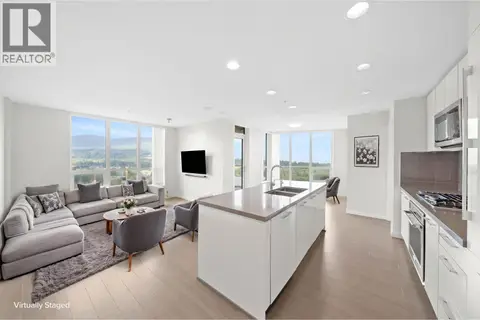 📷 40
$899,000
2 bd2 ba2 pk1030 ft²
2801 3093 WINDSOR GATE
Coquitlam
Condo Apartment · MLS® R3142074 · Rennie & Associates Realty Ltd.
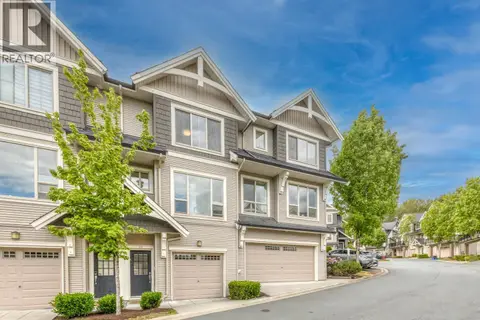 📷 32
$899,000
3 bd3 ba2 pk1374 ft²
198 3105 DAYANEE SPRINGS BOULEVARD
Coquitlam
Pool
Condo Townhouse · MLS® R3175429 · Sutton Group - 1st West Realty
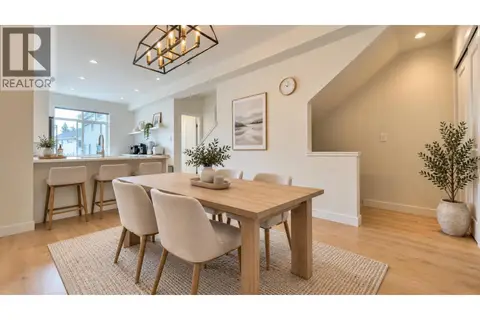 📷 34
$899,000
3 bd3 ba2 pk1363 ft²
112 1225 MITCHELL STREET
Coquitlam
Condo Townhouse · MLS® R3175457 · Latitude Realty Inc.
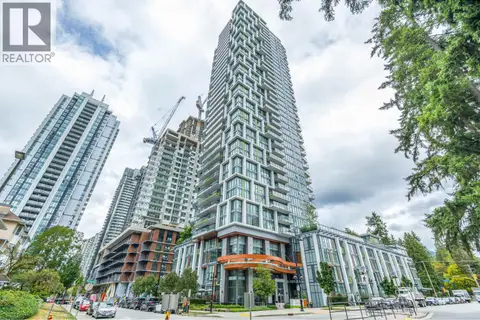 📷 40
$898,000
2 bd2 ba1 pk860 ft²
1406 1182 WESTWOOD STREET
Coquitlam
Condo Apartment · MLS® R3161498 · Nu Stream Realty Inc.