10 10900 NO. 2 ROAD
Richmond, BC, V7E2E3
Listed by Macdonald Realty Westmar
$1,420,000
- 3 bedrooms
- 3 bathrooms
- 2 parking
- 2116 sq ft
Listed 176 days ago · MLS® R3116645
About this home
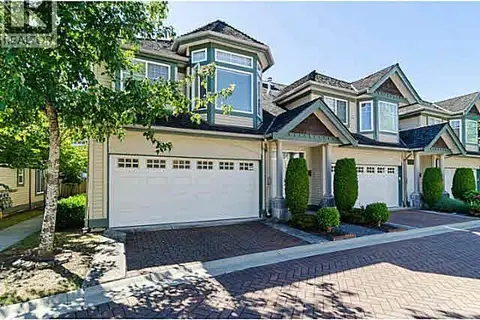
BRIGHT AND SUNNY SOUTH FACING EXTRA LARGE DUPLEX STYLE TOWNHOUSE W DOUBLE GARAGE. HUGH MASTER BORM, ALL ROOMS ARE EXTRA LARGE CAN FIT FULL SIZE FURNITURES, IN FLOOR HEATING ON MAIN, EXTRA HIGH CEILING IN LIVING ROOM W GAS FIREPLACE, THIS SPACIOUS AND EASY LAYOUT WILL FIT ANY FAMILY. CLEAN AND READY TO MOVE IN. EXCELLENT SCHOOL CATCHMENT: STEVESTON LONDON HIGH, MCKINNEY ELEMENTARY. EASY ACCESS TO NO 2 RD AND STEVESTON HIGHWAY. ESTATE SALE W ALL DOCUMENTS ARE READY, COMPLETION ANYTIME, EASY TO SHOW. (id:66966)
Details
- Type
- Condo Townhouse
- Style
- 2 Level
- Size
- 2116 sq ft
- Garage
- Garage
- Property tax
- $4,768 (2025)
- Maintenance fee
- $370/month
- Municipality
- Richmond
Interior
- Fireplace
- No
Heating, cooling and services
- Heating
- Baseboard heaters, Hot Water
Building and exterior
- Style
- 2 Level
- Year built
- 1989
Parking
- Total parking
- 2
- Driveway and parking
- Garage
Condo
- Monthly fee
- $370
Location
Location is approximate. See nearby homes on the map
Listed by Macdonald Realty Westmar.

REALTOR®, REALTORS®, and the REALTOR® logo are certification marks that are owned by REALTOR® Canada Inc. and licensed exclusively to The Canadian Real Estate Association (CREA). These certification marks identify real estate professionals who are members of CREA and who must abide by CREA’s By-Laws, Rules, and the REALTOR® Code. The MLS® trademark and the MLS® logo are owned by CREA and identify the professional real estate services provided by members of CREA.
The information contained on this site is based in whole or in part on information that is provided by members of The Canadian Real Estate Association, who are responsible for its accuracy. CREA reproduces and distributes this information as a service for its members and assumes no responsibility for its accuracy.
Similar homes nearby
See more in Richmond 📷 3
$1,418,000
4 bd3 ba2 pk1416 ft²
14 7100 ASH STREET
Richmond
Condo Townhouse · MLS® R3086816 · Sutton Group-West Coast Realty

$1,424,800
2 bd3 ba1 pk1230 ft²
1202 3280 CORVETTE WAY
Richmond
WaterfrontPool
Condo Apartment · MLS® R3161110 · Macdonald Realty Westmar
 📷 20
$1,428,000
4 bd3 ba2 pk1542 ft²
21 7180 LECHOW STREET
Richmond
Condo Townhouse · MLS® R3108741 · RE/MAX Crest Realty
$1,429,000
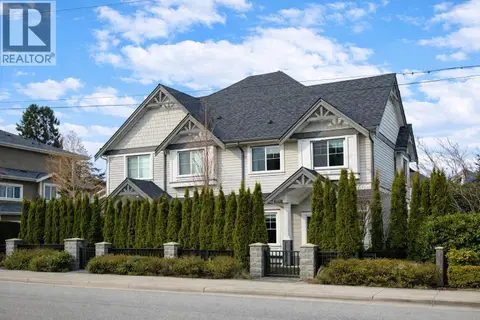
4 bd3 ba2 pk1815 ft²
30 7600 BLUNDELL ROAD
Richmond
Condo Townhouse · MLS® R3167267 · RE/MAX Crest Realty
 📷 14
$1,429,900
3 bd3 ba2 pk1367 ft²
104 3888 MORESBY DRIVE
Richmond
Waterfront
Condo Townhouse · MLS® R3168887 · RE/MAX Westcoast
 📷 2
$1,437,800
3 bd3 ba2 pk1439 ft²
1501 6655 BUSWELL STREET
Richmond
Condo Apartment · MLS® R3149367 · Sutton Group Seafair Realty
 📷 18
$1,438,800
2 bd3 ba2 pk1575 ft²
402 5171 BRIGHOUSE WAY
Richmond
WaterfrontPool
Condo Apartment · MLS® R3163334 · Macdonald Realty Westmar
 📷 22
$1,399,900
4 bd3 ba2 pk1684 ft²
2 8477 WILLIAMS ROAD
Richmond
Condo Townhouse · MLS® R3160651 · Youlive Realty