1 Sneezy Avenue
Lake Echo, Lake Echo, NS, B3E1C4
Listed by Exit Realty Metro
$255,000
- 3 bedrooms
- 1 bathrooms
- 1088 sq ft
Listed 100 days ago · MLS® 202617401
About this home
Welcome to this spacious 16' x 68' Prestige mini home located in the desirable Mountain View Estates. Offering 3 bedrooms, 1 bathroom, and 1,088 sq. ft. of well-designed living space, this 13-year-young home features a bright open-concept kitchen and living area that's perfect for everyday living and entertaining. A standout feature is the large screened-in 11.6x9.1 gazebo addition on the front deck plus a 16.5x12' of additional deck space creating the perfect seasonal outdoor living space for relaxing, hosting family and friends, or enjoying summer BBQ's. Inside, you'll find durable laminate and vinyl flooring throughout, completely carpet-free. Two ductless heat pumps providing efficient year round heating and cooling. Outside, the paved driveway and spacious storage shed offer added convenience, with plenty of room for tools, hobbies, or a workshop. Outside, the paved driveway and spacious storage shed offer added convenience, with plenty of room for tools, hobbies, or a workshop. Very affordable lot rent of just $371.17 per month adds to the exceptional value of this property. Whether you're a first-time home buyer, looking to downsize, or searching for affordable, move-in-ready living, this well-maintained home offers outstanding value in a family friendly community close to schools, amenities, and scenic walking trails. (id:66966)
Details
- Type
- Mobile/Trailer
- Style
- Mini
- Size
- 1088 sq ft
- Basement
- None
- Neighbourhood
- Lake Echo
- Municipality
- Lake Echo
Interior
- Bedrooms
- 3 above ground
- Fireplace
- No
- Appliances
- Washer, Refrigerator, Dishwasher, Stove, Dryer
- Flooring
- Laminate, Vinyl
Heating, cooling and services
- Heating
- Heat Pump, Baseboard heaters, Electric, Ductless
- Air conditioning
- Air Conditioned
Building and exterior
- Style
- Mini
- Year built
- 2013
- Outdoor
- Vinyl
Parking
- Driveway and parking
- Paved Yard
Rooms
| Room | Level | Size | Features |
|---|---|---|---|
| Eat in kitchen | Main level | 15 x 12.3 | |
| Living room | Main level | 15 x 13.3 | |
| Bedroom | Main level | 9 x 8.7 + jog | |
| Bedroom | Main level | 12.7 x 10 + jog | |
| 4pc Bathroom | Main level | 7.5 x 6.6 | |
| Primary Bedroom | Main level | 12.3 x 12.1 |
Location
Location is approximate. See nearby homes on the map
Listed by Exit Realty Metro.

REALTOR®, REALTORS®, and the REALTOR® logo are certification marks that are owned by REALTOR® Canada Inc. and licensed exclusively to The Canadian Real Estate Association (CREA). These certification marks identify real estate professionals who are members of CREA and who must abide by CREA’s By-Laws, Rules, and the REALTOR® Code. The MLS® trademark and the MLS® logo are owned by CREA and identify the professional real estate services provided by members of CREA.
The information contained on this site is based in whole or in part on information that is provided by members of The Canadian Real Estate Association, who are responsible for its accuracy. CREA reproduces and distributes this information as a service for its members and assumes no responsibility for its accuracy.
Similar homes nearby
See more in Lake Echo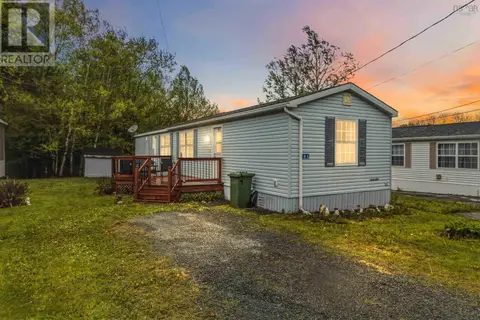 📷 23
$221,900
3 bd1 ba870 ft²
186 Circle Drive
Lake Echo, Lake Echo
Mobile/Trailer · MLS® 202612272 · Red Door Realty
 📷 11
$220,000
3 bd1 ba896 ft²
275 Circle Drive
Lake Echo, Lake Echo
Mobile/Trailer · MLS® 202612988 · RE/MAX Nova (Halifax)
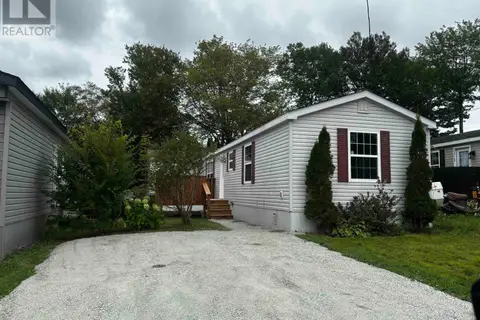 📷 27
$219,900
4 bd1 ba896 ft²
16 Happy Drive
Lake Echo, Lake Echo
Mobile/Trailer · MLS® 202622576 · RE/MAX Nova
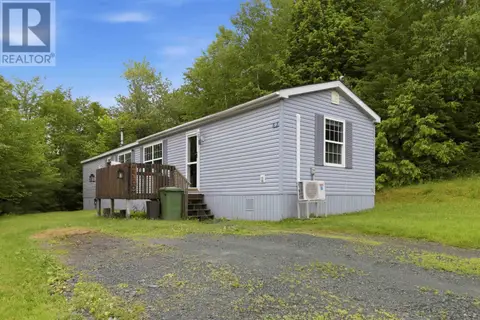 📷 39
$215,000
3 bd1 ba875 ft²
9 Grumpy Lane
Lake Echo, Lake Echo
Mobile/Trailer · MLS® 202615737 · Royal LePage Atlantic (Dartmouth)