1 Riviera Point
Riviera, Cochrane, AB, T4C0Y6
Listed by CIR Realty
$875,000
- 3 bedrooms
- 4 bathrooms
- 4 parking
- 2254 sq ft
Listed 11 days ago · MLS® A2350939
About this home
Welcome to Riviera, one of Cochrane's most desirable communities, where beautiful homes, scenic surroundings, and easy access to the Bow River pathway system come together. Situated on a spacious corner lot, this beautifully upgraded, original-owner Jayman-built home offers a thoughtfully designed living space, a newly developed basement, and an impressive list of upgrades throughout.From the moment you enter, the attention to detail is evident. Hardwood flooring, upgraded lighting, granite countertops, and custom storage solutions create a warm and inviting atmosphere. The main floor features a welcoming entryway, a spacious living room with an upgraded gas fireplace, and a beautifully appointed kitchen featuring premium Electrolux appliances, a gas cooktop, double wall ovens, stylish hood fan, and upgraded granite countertops. Designed with both everyday living and entertaining in mind, this home offers an ideal balance of comfort and sophistication.Upstairs, a centrally located bonus room provides the perfect space for relaxing or gathering with family. The spacious primary retreat features a beautifully appointed ensuite with a separate soaker tub, dual separate vanities, granite countertops, and two individual walk-in closets, both complete with upgraded wood shelving. Two additional generously sized bedrooms and an upgraded four-piece main bathroom with a quartz countertop complete the upper-level. A spacious 2nd floor laundry room offers additional cabinetry, granite countertops, and excellent storage, adding convenience and functionality to everyday living.The professionally finished basement adds exceptional versatility with a spacious recreation area, built-in workstation, a three-piece bathroom featuring a beautifully tiled glass shower, and plumbing already in place for a future wet bar. An additional room currently used as a home gym offers the flexibility to convert to a bedroom, while a separate hobby/man cave room and generous storage areas provi de even more functional living space.Outside, the larger corner lot offers additional space and privacy, complemented by an expansive, full-length deck that's perfect for summer entertaining. Convenient double-gated side-yard access provides additional functionality for trailer storage, while the double attached garage offers extra storage space.Thoughtful upgrades and exceptional storage solutions set this property apart, with custom wood shelving in the closets to additional cabinetry and built-in storage designed to make everyday living easier.Beautifully maintained, extensively upgraded, and feature designs, 1 Riviera Point offers an exceptional opportunity to enjoy the lifestyle and community that make this exclusive community so special. (id:66966)
Details
- Type
- Detached
- Size
- 2254 sq ft
- Basement
- Finished, Full
- Garage
- Garage
- Property tax
- $5,134 (2026)
- Neighbourhood
- Riviera
- Municipality
- Cochrane
Interior
- Bedrooms
- 3 above ground
- Fireplace
- Yes
- Appliances
- Refrigerator, Cooktop - Gas, Dishwasher, Oven, Oven - Built-In, Hood Fan, Washer & Dryer
- Flooring
- Tile, Hardwood, Carpeted
Heating, cooling and services
- Heating
- Forced air, Natural gas
Building and exterior
- Year built
- 2016
- Exterior
- Wood frame
- Foundation
- Poured Concrete
Parking
- Total parking
- 4
- Driveway and parking
- Attached Garage
Rooms
| Room | Level | Size | Features |
|---|---|---|---|
| Foyer | Main level | 11.25 Ft x 5.67 Ft | |
| Kitchen | Main level | 16.50 Ft x 13.00 Ft | |
| Dining room | Main level | 12.00 Ft x 13.00 Ft | |
| Living room | Main level | 16.75 Ft x 12.00 Ft | |
| Primary Bedroom | Upper Level | 17.17 Ft x 11.42 Ft | |
| Bedroom | Upper Level | 15.83 Ft x 9.08 Ft | |
| Bedroom | Upper Level | 15.67 Ft x 9.42 Ft | |
| Bonus Room | Upper Level | 13.92 Ft x 11.58 Ft | |
| Laundry room | Upper Level | 7.17 Ft x 8.67 Ft | |
| Exercise room | Lower level | 9.00 Ft x 11.83 Ft | |
| Office | Lower level | 5.08 Ft x 8.67 Ft | |
| Recreational, Games room | Lower level | 16.58 Ft x 15.17 Ft | |
| Furnace | Lower level | 16.25 Ft x 8.50 Ft | |
| Workshop | Lower level | 6.67 Ft x 15.00 Ft | |
| 2pc Bathroom | Main level | 4.92 Ft x 5.08 Ft | |
| 4pc Bathroom | Upper Level | 4.92 Ft x 11.50 Ft | |
| 5pc Bathroom | Upper Level | 11.75 Ft x 13.25 Ft | |
| 3pc Bathroom | Lower level | 6.33 Ft x 8.00 Ft |
Location
Location is approximate. See nearby homes on the map
Listed by CIR Realty.

REALTOR®, REALTORS®, and the REALTOR® logo are certification marks that are owned by REALTOR® Canada Inc. and licensed exclusively to The Canadian Real Estate Association (CREA). These certification marks identify real estate professionals who are members of CREA and who must abide by CREA’s By-Laws, Rules, and the REALTOR® Code. The MLS® trademark and the MLS® logo are owned by CREA and identify the professional real estate services provided by members of CREA.
The information contained on this site is based in whole or in part on information that is provided by members of The Canadian Real Estate Association, who are responsible for its accuracy. CREA reproduces and distributes this information as a service for its members and assumes no responsibility for its accuracy.
Similar homes nearby
See more in Cochrane 📷 41
$814,800
3+1 bd4 ba4 pk2639 ft²
136 Riviera Way
Riviera, Cochrane
Detached · MLS® A2346344 · LPT Realty
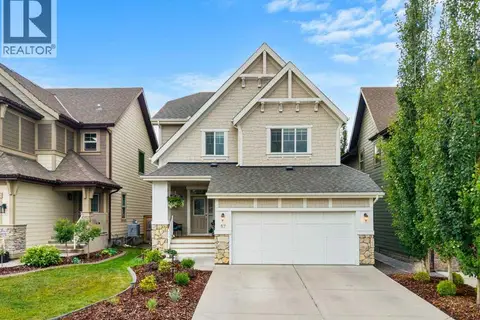 📷 50
$779,800
3+1 bd4 ba4 pk2233 ft²
57 Riviera View
Riviera, Cochrane
Detached · MLS® A2336002 · RE/MAX First
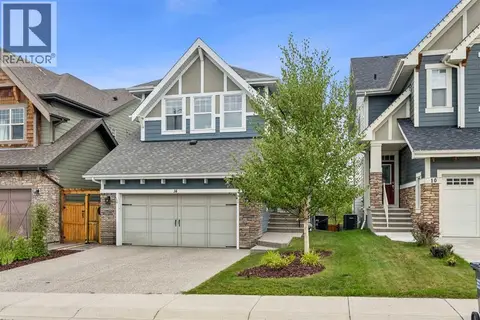 📷 50
$985,000
2+1 bd4 ba4 pk2196 ft²
14 Riviera View
Riviera, Cochrane
Detached · MLS® A2338050 · CIR Realty
 📷 32
$749,900
3 bd4 ba4 pk2273 ft²
264 Riviera Way
Riviera, Cochrane
Detached · MLS® A2346719 · eXp Realty
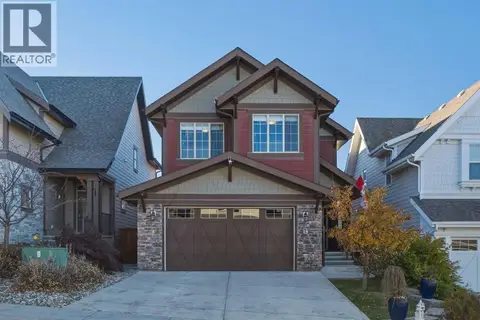 New
📷 48
$740,500
3 bd3 ba4 pk2261 ft²
14 Riviera Place
Riviera, Cochrane
Detached · MLS® A2353009 · Royal LePage Benchmark
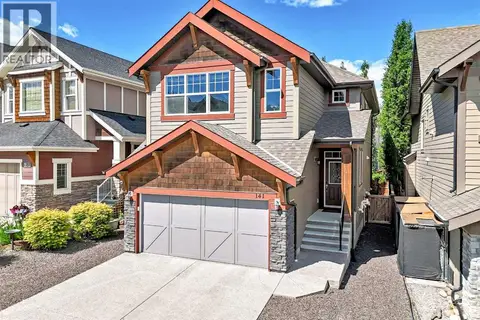 📷 50
$735,000
3 bd3 ba4 pk2175 ft²
141 Riviera Crescent
Riviera, Cochrane
Detached · MLS® A2321213 · Royal LePage Benchmark
 📷 5
$874,900
3 bd3 ba4 pk2152 ft²
28 Heritage Ridge
Heritage Hills, Cochrane
Basement suite
Detached · MLS® A2340291 · MaxWell Central
 📷 39
$879,000
3+2 bd4 ba4 pk2536 ft²
27 Jumping Pound Terrace
Jumping Pound Ridge, Cochrane
Detached · MLS® A2329766 · CIR Realty