1 Pinecrest Drive
Middleton, Middleton, NS, B0S1P0
Listed by RE/MAX Banner Real Estate(Greenwood)
$299,900
- 3 bedrooms
- 1 bathrooms
- 1080 sq ft
Listed 175 days ago · MLS® 202609092
About this home
Discover the Middleton Community in the Heart of the Annapolis Valley for any stage of life, within walking distance to the hospital, school, and the Middleton shopping area, and only 15 minutes from the amenities of Kingston and CFB Greenwood. The home is nicely set back from the street with a wooded forest back lot. The Rotary Park next door is great for walking and sporting events. The front deck gives you morning sun for most of the day and the rear deck gives you shade and evening sunsets. The home is in great condition with a bright eat-in kitchen opening to the spacious living room, 3 bedrooms and a 4 pc. bath. The basement is open with exterior walls insulated and drywalled ready for future development. The detached garage is wired, insulated and ready for your vehicle and workshop. Come see if this is the home for you! Now vacant for quick possession. (id:66966)
Details
- Type
- Detached
- Style
- Bungalow
- Size
- 1080 sq ft
- Basement
- Unfinished, Full
- Garage
- Garage
- Neighbourhood
- Middleton
- Municipality
- Middleton
Interior
- Bedrooms
- 3 above ground
- Fireplace
- No
- Appliances
- Refrigerator, Range - Electric
- Flooring
- Laminate, Ceramic Tile
Heating, cooling and services
- Heating
- Heat Pump, Baseboard heaters, Electric, Ductless
- Air conditioning
- Air Conditioned
- Water and sewer
- Municipal sewage system
Building and exterior
- Style
- Bungalow
- Year built
- 1981
- Foundation
- Poured Concrete
- Outdoor
- Wood siding
Parking
- Driveway and parking
- Detached Garage, Garage, Paved Yard
Rooms
| Room | Level | Size | Features |
|---|---|---|---|
| Foyer | Main level | 4 x 6 | |
| Eat in kitchen | Main level | 11.6 x 15.8 | |
| Living room | Main level | 11.6 x 11.8 | |
| Primary Bedroom | Main level | 11.8 x 11.8 | |
| Bedroom | Main level | 11.6 x 11 | |
| Bedroom | Main level | 11.8 x 7.8 | |
| 4pc Bathroom | Main level | 5 x 7 |
Location
Location is approximate. See nearby homes on the map
Listed by RE/MAX Banner Real Estate(Greenwood).

REALTOR®, REALTORS®, and the REALTOR® logo are certification marks that are owned by REALTOR® Canada Inc. and licensed exclusively to The Canadian Real Estate Association (CREA). These certification marks identify real estate professionals who are members of CREA and who must abide by CREA’s By-Laws, Rules, and the REALTOR® Code. The MLS® trademark and the MLS® logo are owned by CREA and identify the professional real estate services provided by members of CREA.
The information contained on this site is based in whole or in part on information that is provided by members of The Canadian Real Estate Association, who are responsible for its accuracy. CREA reproduces and distributes this information as a service for its members and assumes no responsibility for its accuracy.
Similar homes nearby
See more in Middleton 📷 49
$299,900
2 bd1 ba1200 ft²
26 Spring Garden Road
Middleton, Middleton
Detached · MLS® 202615385 · Royal LePage Atlantic (Greenwood)
 📷 37
$299,900
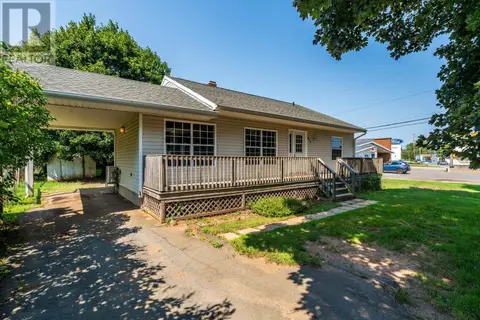
3 bd1 ba1358 ft²
437 Main Street
Middleton, Middleton
Detached · MLS® 202601705 · RE/MAX Banner Real Estate(Greenwood)
 📷 27
$299,900
2 bd1 ba578 ft²
130 Sunset Crescent
Middleton, Middleton
Detached · MLS® 202620588 · Exit Realty Town & Country
 📷 29
$274,000
4 bd1 ba1291 ft²
212 Marshall Street
Middleton, Middleton
Pool
Detached · MLS® 202625763 · Exit Realty Town & Country
 📷 42
$350,000
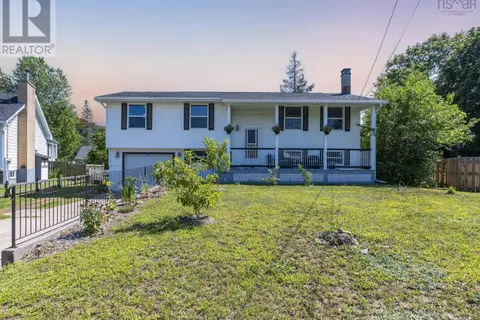
3+1 bd2 ba1865 ft²
1 Mckenzie Drive
Middleton, Middleton
Detached · MLS® 202620271 · Royal LePage Atlantic (Greenwood)
 📷 27
$350,000
3+2 bd2 ba2196 ft²
2 McKenzie Drive
Middleton, Middleton
Detached · MLS® 202624306 · RE/MAX Banner Real Estate(Greenwood)
 📷 44
$359,000
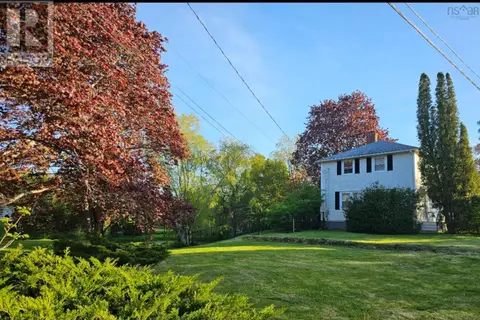
3 bd2 ba1085 ft²
3 Reagh Avenue
Middleton, Middleton
Detached · MLS® 202601166 · RE/MAX Banner Real Estate(Greenwood)