1 Peridot
Moncton, NB, E1H3E4
Listed by Keller Williams Capital Realty
$144,900
- 2 bedrooms
- 2 bathrooms
- 1010 sq ft
Listed 111 days ago · MLS® NB142698
About this home
Welcome to 1 Peridot! This move-in ready 2-bedroom, 2-bathroom mini home offers comfortable, low-maintenance living in the desirable Pine Tree Community. Situated on a spacious corner lot, you'll love the added privacy, wide driveway with ample parking, and fully fenced backyard- perfect for park-approved pets, children, or simply relaxing outdoors. Inside, you'll find a bright and functional layout with generous storage throughout, making it easy to stay organized. A mini-split heat pump provides efficient year-round comfort, while the storage shed offers even more space for your seasonal items, tools, or hobbies. Whether you're downsizing, purchasing your first home, or looking for an easy-care property in a great community, this home checks all the boxes. Contact your favourite REALTOR® today to book your private showing! (id:66966)
Details
- Type
- Detached
- Size
- 1010 sq ft
- Basement
- None
- Property tax
- $1,225
- Municipality
- Moncton
Interior
- Bedrooms
- 2 above ground
- Fireplace
- No
- Flooring
- Laminate, Vinyl
Heating, cooling and services
- Heating
- Heat Pump, Baseboard heaters, Electric
- Air conditioning
- Heat Pump
- Water and sewer
- Municipal sewage system
Building and exterior
- Year built
- 1998
- Foundation
- Pillars & Posts
- Outdoor
- Vinyl
Rooms
| Room | Level | Size | Features |
|---|---|---|---|
| Primary Bedroom | Main level | 11'3'' x 12'10'' | |
| Living room | Main level | 13'2'' x 15'3'' | |
| Kitchen | Main level | 11'7'' x 15'3'' | |
| Dining room | Main level | 6'8'' x 11'11'' | |
| Bedroom | Main level | 11'3'' x 12'10'' | |
| 4pc Bathroom | Main level | 5'5'' x 9'2'' | |
| 3pc Bathroom | Main level | 5'2'' x 9'0'' |
Location
Location is approximate. See nearby homes on the map
Listed by Keller Williams Capital Realty.

REALTOR®, REALTORS®, and the REALTOR® logo are certification marks that are owned by REALTOR® Canada Inc. and licensed exclusively to The Canadian Real Estate Association (CREA). These certification marks identify real estate professionals who are members of CREA and who must abide by CREA’s By-Laws, Rules, and the REALTOR® Code. The MLS® trademark and the MLS® logo are owned by CREA and identify the professional real estate services provided by members of CREA.
The information contained on this site is based in whole or in part on information that is provided by members of The Canadian Real Estate Association, who are responsible for its accuracy. CREA reproduces and distributes this information as a service for its members and assumes no responsibility for its accuracy.
Similar homes nearby
See more in Moncton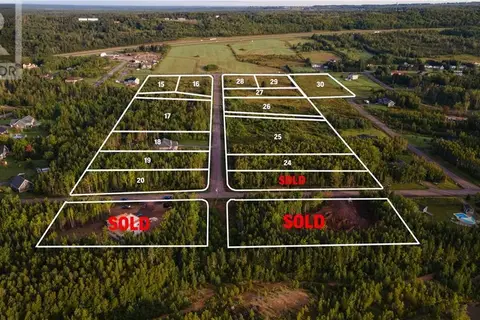 📷 9
$146,000
Lot 17 Iona Drive
Moncton
Vacant Land · MLS® M126394 · EXIT Realty Associates
 📷 27
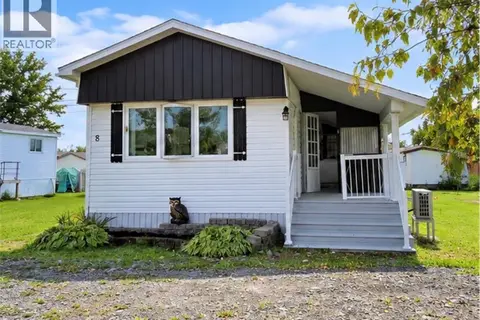
$142,000
2 bd1 ba1177 ft²
8 Tait Crescent
Moncton
Detached · MLS® NB148806 · EXIT Realty Associates
 📷 8
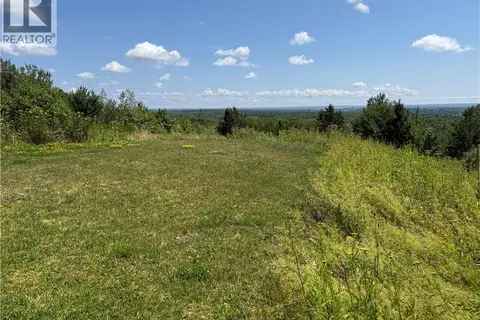
$148,000
0 bd
440 Front Mountain
Moncton
Vacant Land · MLS® NB145072 · EXIT Realty Associates
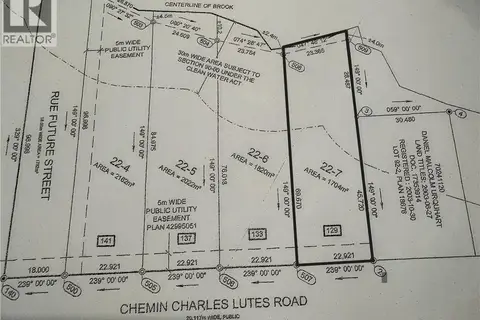
$150,000
0 bd
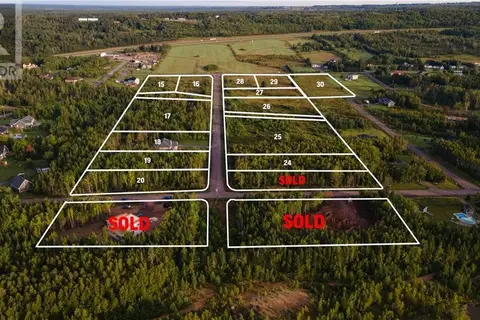
129 Charles Lutes Road
Moncton
Vacant Land · MLS® NB142154 · RE/MAX Quality Real Estate Inc.
 📷 9
$155,000
Lot 25 Iona Drive
Moncton
Vacant Land · MLS® M126401 · EXIT Realty Associates
$155,000
0 bd
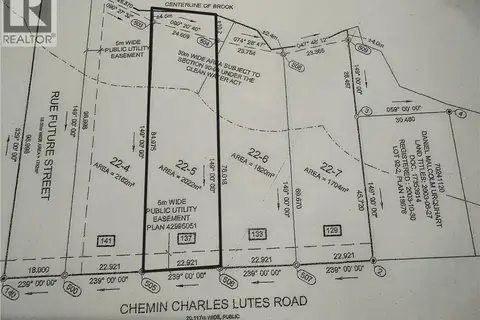
137 Charles Lutes Road
Moncton
Vacant Land · MLS® NB142155 · RE/MAX Quality Real Estate Inc.
$155,000
0 bd
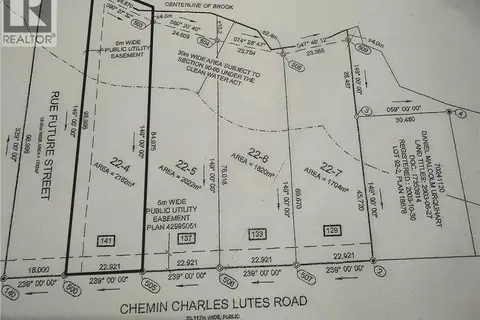
141 Charles Lutes Road
Moncton
Vacant Land · MLS® NB142156 · RE/MAX Quality Real Estate Inc.
 📷 9
$130,000
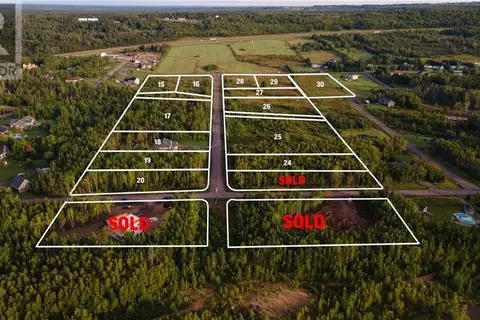
Lot 26 Iona Drive
Moncton
Vacant Land · MLS® M126402 · EXIT Realty Associates