1 HWY 17
TB-74, Thunder Bay Remote Area, P0T2E0
Listed by Royal LePage® Lannon Realty
$799,000
- 4 bedrooms
- 2 bathrooms
- 12 parking
Listed 954 days ago · MLS® X13260682
About this home
Situated directly across from the Neys Provincial Park on Hwy 17 just 25 kilometers west of Marathon, this 6.9 acre property offers a picturesque setting with mature trees and serene surroundings. Deciding whether to keep the property as your own residential space or reopen it as a business depends on your personal preferences, financial goals, and lifestyle choices. The main living quarters provide comfortable accommodation for the owner or caretaker, while a separate modular home with two bedrooms and a spacious deck offers additional living space and income. Outdoor enthusiasts will appreciate the campground facilities, including two cozy Bunkie's and a wild game cooler for preserving freshly caught game. The property also features a large garage, comfort station, and designated trailer storage area, catering to various recreational needs. A transferrable 4-acre land use permit adds value, providing room for storage and pump house access. For more information, visit www.chrisjoubert.ca. (id:66966)
Details
- Type
- Detached
- Basement
- Other, See Remarks, N/A
- Garage
- Garage
- Property tax
- $1,400
- Neighbourhood
- TB-74
- Municipality
- Thunder Bay Remote Area (TB-74)
Interior
- Bedrooms
- 4 above ground
- Fireplace
- Pellet, Stove
- Appliances
- Washer, Dishwasher, Stove, Dryer, Microwave, Two Refrigerators
Heating, cooling and services
- Heating
- Baseboard heaters, Electric
- Water and sewer
- Septic System
Building and exterior
- Foundation
- Poured Concrete
- Outdoor
- Wood
Parking
- Total parking
- 12
- Driveway and parking
- Detached Garage, Garage
Rooms
| Room | Level | Size | Features |
|---|---|---|---|
| Bedroom 3 | Second level | 2.43 × 3.65 m (8' × 12') | |
| Bathroom | Main level | ||
| Other | Second level | ||
| Bedroom 2 | Second level | 2.43 × 3.65 m (8' × 12') | |
| Bedroom 4 | Second level | 2.43 × 3.65 m (8' × 12') | |
| Kitchen | Main level | 3.96 × 5.79 m (13' × 19') | |
| Dining room | Main level | 2.74 × 3.96 m (9' × 13') | |
| Living room | Main level | 6.4 × 7.62 m (21' × 25') | |
| Office | Main level | 3.96 × 7.92 m (13' × 26') | |
| Bedroom | Second level | 4.57 × 7.62 m (15' × 25') |
Location
Location is approximate. See nearby homes on the map
Listed by Royal LePage® Lannon Realty.

REALTOR®, REALTORS®, and the REALTOR® logo are certification marks that are owned by REALTOR® Canada Inc. and licensed exclusively to The Canadian Real Estate Association (CREA). These certification marks identify real estate professionals who are members of CREA and who must abide by CREA’s By-Laws, Rules, and the REALTOR® Code. The MLS® trademark and the MLS® logo are owned by CREA and identify the professional real estate services provided by members of CREA.
The information contained on this site is based in whole or in part on information that is provided by members of The Canadian Real Estate Association, who are responsible for its accuracy. CREA reproduces and distributes this information as a service for its members and assumes no responsibility for its accuracy.
Similar homes nearby
See more in Thunder Bay Remote Area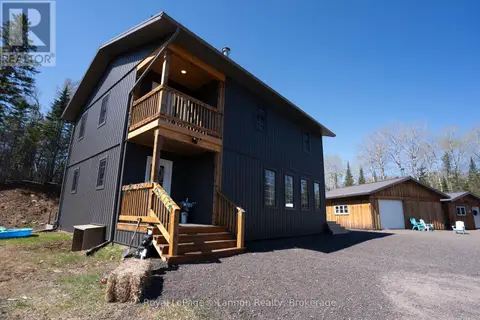 📷 30
$784,000
2 bd2 ba4 pk
1035 PETERSON ROAD
Gorham, Thunder Bay Remote Area
Detached · MLS® X13755676 · Royal LePage® Lannon Realty
 📷 37
$775,000
3 bd1 ba
16 MANIWAKI LANE
TB-93, Thunder Bay Remote Area
Waterfront
Detached · MLS® X13251350 · Royal LePage® Lannon Realty
 📷 25
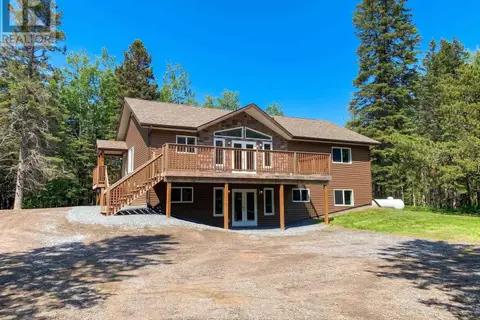
$760,000
3+4 bd2 ba
2040 GUS WUORI ROAD
Ware, Thunder Bay Remote Area
Detached · MLS® X13244764 · Royal LePage® Lannon Realty
 📷 50
$795,000
5 bd1 ba
EAGLES NEST
Thunder Bay Remote Area
Detached · MLS® X13251238 · Century 21 Superior Realty Inc.