1 de l'Eglise
Eel River Crossing, NB, E8E1P5
Listed by Royal LePage Parkwood Realty
$169,000
- 3 bedrooms
- 1 bathrooms
- 1002 sq ft
Listed 127 days ago · MLS® NB141951
About this home
Well-maintained brick bungalow located in Eel River Crossing, offering comfortable one-level living with room to grow. This inviting home features 3 bedrooms, 1 full bathroom, a bright and functional layout, and a full unfinished basement ready for future development, storage, or workshop space. Pride of ownership is evident throughout. Numerous recent upgrades provides peace of mind for the next owner. Roof re-shingled 2023. Outside, you'll appreciate the paved driveway, landscaped yard, and convenient location close to local amenities. Ideally situated just 10 km from Dalhousie and only 5 km from Highway 11, this property offers the perfect balance of small town living and easy access to surrounding communities. Call your REALTOR® today to book a visit. (id:66966)
Details
- Type
- Detached
- Style
- Raised bungalow
- Size
- 1002 sq ft
- Basement
- Unfinished, Full
- Property tax
- $991
- Municipality
- Eel River Crossing
Interior
- Bedrooms
- 3 above ground
- Fireplace
- No
Heating, cooling and services
- Heating
- Heat Pump, Forced air, Oil, Electric
- Air conditioning
- Air exchanger, Heat Pump
- Water and sewer
- Municipal sewage system
Building and exterior
- Style
- Raised bungalow
- Year built
- 1967
- Foundation
- Concrete
- Outdoor
- Vinyl, Aluminum siding
Rooms
| Room | Level | Size | Features |
|---|---|---|---|
| 4pc Bathroom | Main level | 4'10'' x 7'3'' | |
| Laundry room | Main level | 6'2'' x 7'3'' | |
| Bedroom | Main level | 10'0'' x 11'10'' | |
| Bedroom | Main level | 9'11'' x 11'9'' | |
| Primary Bedroom | Main level | 11'5'' x 13'0'' | |
| Living room | Main level | 11'6'' x 15'2'' | |
| Kitchen | Main level | 11'9'' x 14'0'' |
Location
Location is approximate. See nearby homes on the map
Listed by Royal LePage Parkwood Realty.

REALTOR®, REALTORS®, and the REALTOR® logo are certification marks that are owned by REALTOR® Canada Inc. and licensed exclusively to The Canadian Real Estate Association (CREA). These certification marks identify real estate professionals who are members of CREA and who must abide by CREA’s By-Laws, Rules, and the REALTOR® Code. The MLS® trademark and the MLS® logo are owned by CREA and identify the professional real estate services provided by members of CREA.
The information contained on this site is based in whole or in part on information that is provided by members of The Canadian Real Estate Association, who are responsible for its accuracy. CREA reproduces and distributes this information as a service for its members and assumes no responsibility for its accuracy.
Similar homes nearby
See more in Eel River Crossing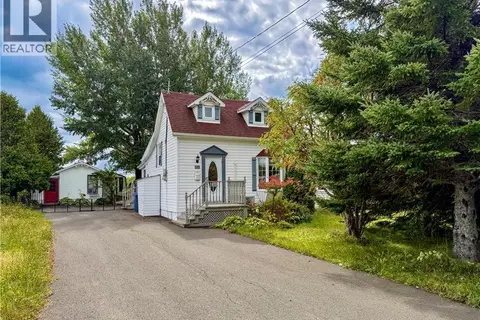 📷 47
$159,900
2 bd2 ba1040 ft²
42 L'Anse Street
Eel River Crossing
Detached · MLS® NB148548 · RE/MAX Prestige Realty
 📷 28
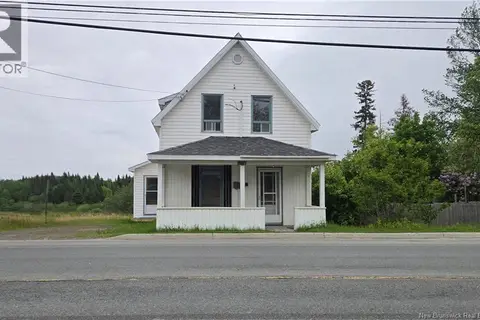
$195,000
0+2 bd2 ba920 ft²
367 Principale Street
Eel River Crossing
Pool
Detached · MLS® NB142121 · RE/MAX Prestige Realty
 📷 27
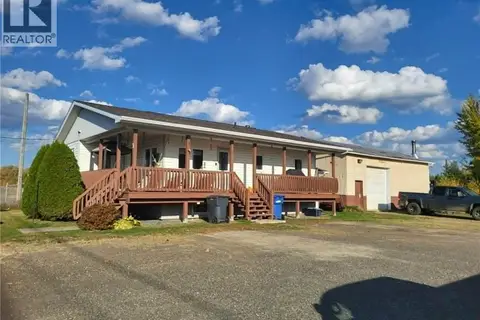
$199,000
3 bd2 ba1195 ft²
7 Principale Street
Eel River Crossing
Detached · MLS® NB138451 · RE/MAX Prestige Realty
 📷 30
$139,000
3 bd1 ba1217 ft²
18 Savoie Street
Eel River Crossing
Detached · MLS® NB146948 · RE/MAX Prestige Realty