1 CRYSLER CRESCENT
Confederation Heights, Thorold, L2V5V2
Listed by Wisdomax Realty LTD
$899,000
- 4+3 bedrooms
- 5 bathrooms
- 6 parking
Listed 98 days ago · MLS® X13565100
About this home
ORIGINAL BUILDER'S MODEL HOME! CORNER LOT 59.26x115 WITH SWIMMING POOL. SOLID WONDERFUL FAMILY HOME. 2 STOREY, 4 +3 BEDROOMS, 5 BATHS, 6 PARKING SPACES. DOUBLE CAR GARAGE. GRT LRG FOYER W/SPRIAL STAIRCASE. FRENCH DOOR TO FORMAL DINING & LIVING RM, MAIN FLR 2 LIVING ROOMS, OFFICE/DEN/BR/LAUNDRY. LRG KIT W/PATIO DR TO PRIVATE YARD. GREAT LOCATION. FULL FINISHED BASEMENT WITH EXTRA 3 BEDROOMS. UPDATE INCLUDE: ROOF AROUND 2017 , FURNACE AROUND 2015 AND AC 2016. CONCRETE DRIVEWAY 2018. BASEMENT 2015, MOST OF THE WINDOWS 2017and 2023, POOL LINER 2021. POOL COVER 2021, WASHER 2025, SLIDING DOOR 2023. CENTRAL VACUUM WITH ALL LEVEL. (id:66966)
Details
- Type
- Detached
- Basement
- Finished, Full
- Garage
- Garage
- Property tax
- $7,935 (2025)
- Neighbourhood
- Confederation Heights
- Municipality
- Thorold (Confederation Heights)
Interior
- Bedrooms
- 4 above ground + 3 below
- Fireplace
- Yes
- Appliances
- Washer, Water meter, Dishwasher, Dryer, Two stoves, Two Refrigerators
Heating, cooling and services
- Heating
- Forced air, Natural gas
- Air conditioning
- Central air conditioning
- Water and sewer
- Sanitary sewer
Building and exterior
- Foundation
- Poured Concrete
- Outdoor
- Steel, Aluminum siding
Parking
- Total parking
- 6
- Driveway and parking
- Detached Garage, Garage
Location
Location is approximate. See nearby homes on the map
Listed by Wisdomax Realty LTD.

REALTOR®, REALTORS®, and the REALTOR® logo are certification marks that are owned by REALTOR® Canada Inc. and licensed exclusively to The Canadian Real Estate Association (CREA). These certification marks identify real estate professionals who are members of CREA and who must abide by CREA’s By-Laws, Rules, and the REALTOR® Code. The MLS® trademark and the MLS® logo are owned by CREA and identify the professional real estate services provided by members of CREA.
The information contained on this site is based in whole or in part on information that is provided by members of The Canadian Real Estate Association, who are responsible for its accuracy. CREA reproduces and distributes this information as a service for its members and assumes no responsibility for its accuracy.
Similar homes nearby
See more in Thorold 📷 50
$899,900
4+3 bd6 ba4 pk2865 ft²
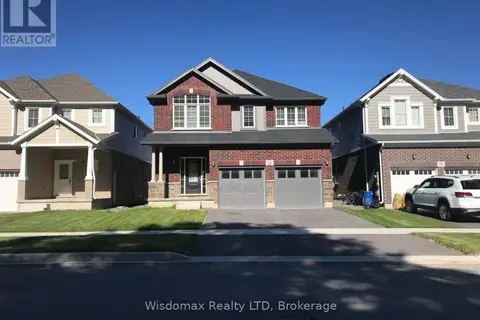
9 WINTERBERRY Boulevard
Confederation Heights, Thorold
Detached · MLS® 40859163 · RE/MAX Escarpment Realty Inc.
 📷 18
$829,000
4 bd3 ba6 pk
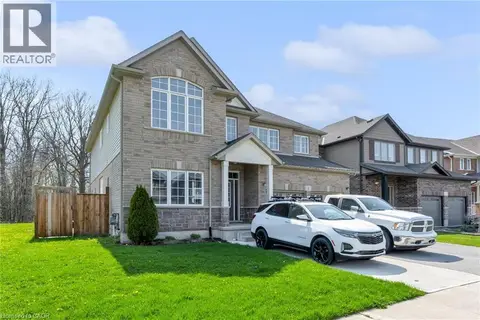
15 WINTERBERRY BOULEVARD
Confederation Heights, Thorold
Detached · MLS® X13821928 · Wisdomax Realty LTD
 📷 44
$999,900
5+3 bd6 ba5 pk4510 ft²
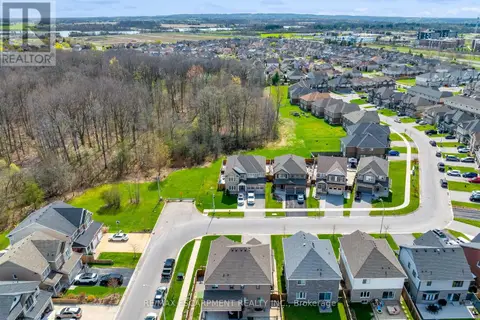
1 ELDERBERRY Road
Confederation Heights, Thorold
Pool
Detached · MLS® 40869234 · RE/MAX Escarpment Realty Inc.
 📷 47
$999,900
4+3 bd6 ba5 pk
1 ELDERBERRY ROAD
Confederation Heights, Thorold
Pool
Detached · MLS® X13865726 · RE/MAX ESCARPMENT REALTY INC.
 📷 42
$899,000
≈ $3,937/mo mortgage · 20% down
4 bd4 ba4 pk2000-2500 ft²
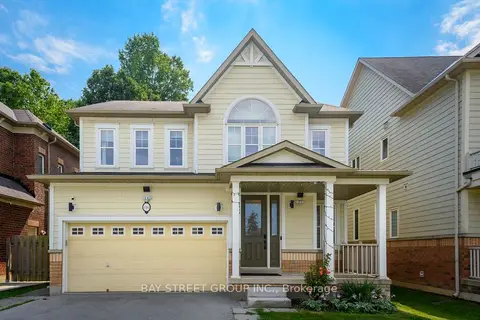
116 Winterberry Boulevard
558 - Confederation Heights, Thorold
Pool
Detached · MLS® X13708924 · BAY STREET GROUP INC.
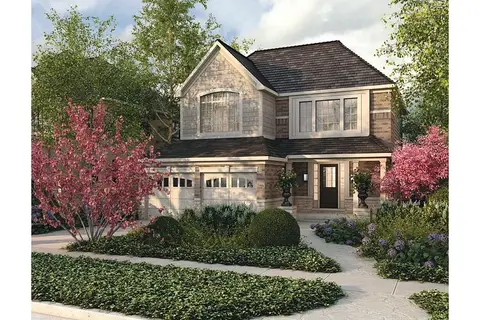
$899,900
Reduced $20,000 (↓ 2%)
≈ $3,941/mo mortgage · 20% down
3 bd3 ba4 pk1500-2000 ft²
18 Venture Way
560 - Rolling Meadows, Thorold
School 8 min walk
Detached · MLS® X13425872 · REALTY EXECUTIVES PLUS LTD
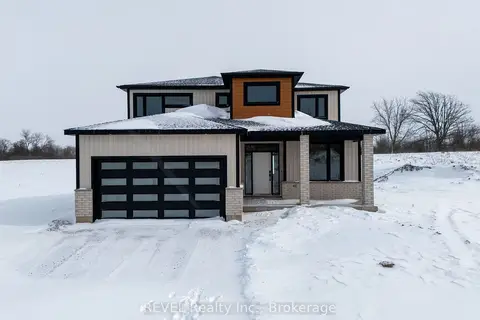 📷 40
$899,900
≈ $3,941/mo mortgage · 20% down
4 bd3 ba6 pk2000-2500 ft²
22 Anchor Road
556 - Allanburg/Thorold South, Thorold
Detached · MLS® X13614166 · REVEL Realty Inc., Brokerage
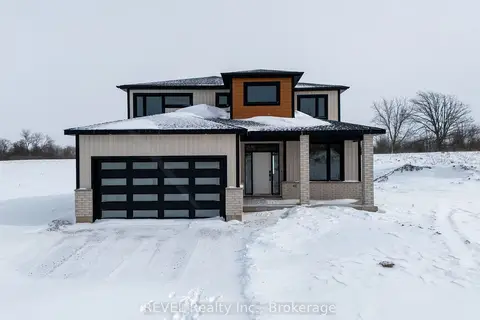 📷 40🎥 Tour
$899,900
≈ $3,941/mo mortgage · 20% down
4 bd3 ba6 pk2000-2500 ft²
26 Anchor Road
556 - Allanburg/Thorold South, Thorold
Detached · MLS® X13615532 · REVEL Realty Inc., Brokerage