1 Cole Way
Crestview, Sylvan Lake, AB, T4S0L6
Listed by KIC Realty
$629,000
- 3+2 bedrooms
- 4 bathrooms
- 4 parking
- 1948 sq ft
Listed 104 days ago · MLS® A2324799
About this home
Former Falcon show home in desirable Crestview, this fully finished two story is just steps from greenspace and walking paths! This beautiful updated home offers a spacious foyer that opens into a bright and functional main floor with an open-concept layout. The kitchen features newly painted cabinetry, granite countertops, stainless steel appliances, a large island, and a convenient walk-through pantry leading to the boot room and laundry area. The dining space features a custom built in cabinets. The inviting living room is bright and anchored by a cozy fireplace, perfect for relaxing or entertaining. Fresh paint throughout the main and upper levels adds a modern touch. Upstairs you’ll find three generous bedrooms plus a bonus room, including a spacious primary suite with a walk-in closet and a luxurious 5-piece ensuite complete with a soaker tub and separate tiled shower. One of the additional bedrooms also features a walk-in closet. The fully finished basement offers even more living space with a large family room, an additional bedroom with walk-in closet, full bathroom, and a versatile flex room that could easily serve as a fifth bedroom, office, or gym. Loaded with extras including air conditioning, in-floor heat, water softener, and built-in speakers throughout. The heated double garage adds comfort and convenience. Outside, enjoy the large fully fenced west-facing yard on a corner lot, complete with stone pillars—perfect for soaking up the afternoon and evening sun. This is a fantastic opportunity to own a former show home in a prime location! Easy access to the highway. Some pictures have AI staging to visual the comfort. (id:66966)
Details
- Type
- Detached
- Size
- 1948 sq ft
- Basement
- Finished, Full
- Garage
- Garage
- Property tax
- $6,129 (2026)
- Neighbourhood
- Crestview
- Municipality
- Sylvan Lake
Interior
- Bedrooms
- 3 above ground + 2 below
- Fireplace
- Yes
- Appliances
- Refrigerator, Dishwasher, Stove, Microwave, Washer & Dryer
- Flooring
- Tile, Hardwood, Carpeted
Heating, cooling and services
- Heating
- Forced air, In Floor Heating
- Air conditioning
- Central air conditioning
Building and exterior
- Year built
- 2014
- Foundation
- Poured Concrete
- Outdoor
- Vinyl siding
Parking
- Total parking
- 4
- Driveway and parking
- Attached Garage
Rooms
| Room | Level | Size | Features |
|---|---|---|---|
| 2pc Bathroom | Main level | 3.17 Ft x 8.50 Ft | |
| Foyer | Main level | 10.75 Ft x 5.33 Ft | |
| Kitchen | Main level | 12.00 Ft x 17.42 Ft | |
| Dining room | Main level | 9.42 Ft x 16.42 Ft | |
| Pantry | Main level | 5.92 Ft x 4.83 Ft | |
| Living room | Main level | 12.83 Ft x 12.17 Ft | |
| Hall | Main level | 8.33 Ft x 5.50 Ft | |
| Laundry room | Main level | 7.08 Ft x 9.67 Ft | |
| Primary Bedroom | Upper Level | 13.17 Ft x 14.50 Ft | |
| 5pc Bathroom | Upper Level | 12.67 Ft x 12.17 Ft | |
| 4pc Bathroom | Upper Level | 4.92 Ft x 9.00 Ft | |
| Bedroom | Upper Level | 9.92 Ft x 10.75 Ft | |
| Bedroom | Upper Level | 9.58 Ft x 10.00 Ft | |
| Bonus Room | Upper Level | 12.42 Ft x 13.00 Ft | |
| Bedroom | Basement | 9.83 Ft x 9.75 Ft | |
| Bedroom | Basement | 12.50 Ft x 11.50 Ft | |
| 4pc Bathroom | Basement | 5.00 Ft x 7.42 Ft | |
| Family room | Basement | 12.58 Ft x 14.00 Ft | |
| Storage | Basement | 4.50 Ft x 8.42 Ft | |
| Furnace | Basement | 4.67 Ft x 7.67 Ft |
Price history
| Date | Price | Change |
|---|---|---|
| Sep 29, 2026 | $649,000 | Listed |
| Oct 22, 2026 | $629,000 | −$20,000 |
Location
Location is approximate. See nearby homes on the map
Listed by KIC Realty.

REALTOR®, REALTORS®, and the REALTOR® logo are certification marks that are owned by REALTOR® Canada Inc. and licensed exclusively to The Canadian Real Estate Association (CREA). These certification marks identify real estate professionals who are members of CREA and who must abide by CREA’s By-Laws, Rules, and the REALTOR® Code. The MLS® trademark and the MLS® logo are owned by CREA and identify the professional real estate services provided by members of CREA.
The information contained on this site is based in whole or in part on information that is provided by members of The Canadian Real Estate Association, who are responsible for its accuracy. CREA reproduces and distributes this information as a service for its members and assumes no responsibility for its accuracy.
Similar homes nearby
See more in Sylvan Lake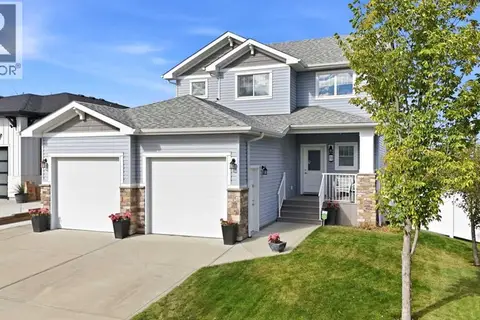 📷 31
$629,900
4+1 bd4 ba2 pk1861 ft²
15 Cole Way
Crestview, Sylvan Lake
Detached · MLS® A2349829 · Century 21 Maximum
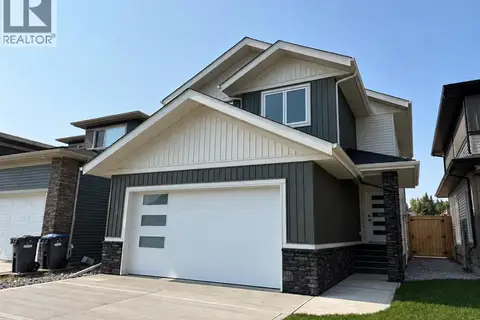 📷 50
$619,900
3 bd3 ba4 pk1956 ft²
117 Crestview Boulevard
Crestview, Sylvan Lake
Basement suite
Detached · MLS® A2345586 · RCR - Royal Carpet Realty Ltd.
 📷 39
$585,000
3 bd3 ba4 pk1538 ft²
85 Crestview Boulevard
Crestview, Sylvan Lake
Detached · MLS® A2349895 · RE/MAX real estate central alberta
 📷 22
$620,000
10 Charles Industrial Way
Beju Industrial Park, Sylvan Lake
Vacant Land · MLS® A2328566 · Royal LePage Network Realty Corp.
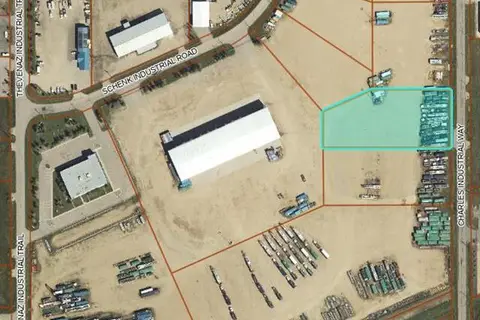 📷 20
$620,000
14 Charles Industrial Way
Beju Industrial Park, Sylvan Lake
Vacant Land · MLS® A2328568 · Royal LePage Network Realty Corp.
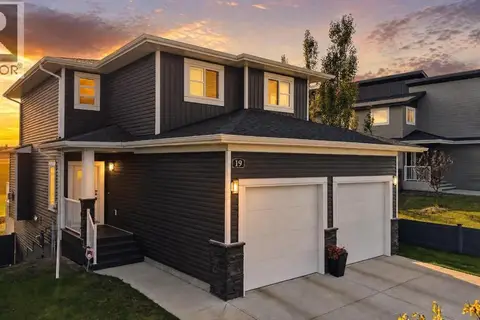 📷 47
$619,900
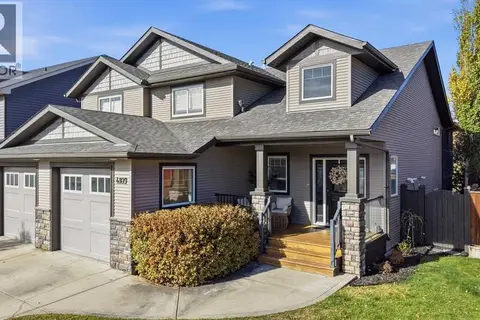
3+1 bd4 ba4 pk1631 ft²
19 VanVeller Way
Vista, Sylvan Lake
Detached · MLS® A2350058 · Coldwell Banker OnTrack Realty
 📷 45
$619,900
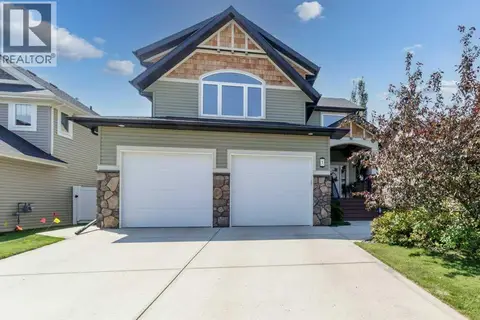
3+2 bd3 ba4 pk1484 ft²
4109 45 Avenue
Ryders Ridge, Sylvan Lake
Detached · MLS® A2350055 · Coldwell Banker OnTrack Realty
 📷 26
$639,900
3 bd3 ba4 pk2082 ft²
7 Rosewood Rise
Ryders Ridge, Sylvan Lake
Detached · MLS® A2334498 · Royal LePage Network Realty Corp.