1 930 Falaise Cres
Broadmead, Saanich, BC, V8Y1A3
Listed by RE/MAX Camosun
$1,139,900
- 4 bedrooms
- 4 bathrooms
- 2 parking
- 1795 sq ft
Listed 7 days ago · MLS® 1052360
About this home
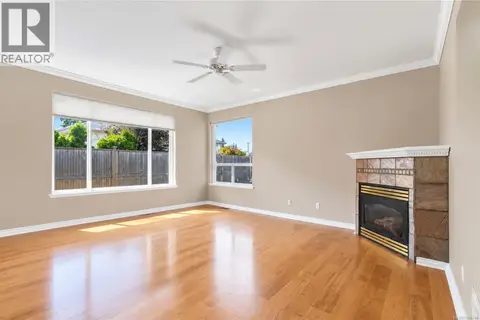
Now move-in ready, with only three homes remaining, this sought-after end-unit offers quality construction, custom design, a generous yard and parking for two vehicles. The display suite is ready for viewing! Ideally located just a short walk to Broadmead and Royal Oak Shopping Centres, Saanich Commonwealth Place, and Elk and Beaver Lakes-a a perfect blend of comfort and convenience The bright, open main level features 9’ ceilings, custom cabinetry, a built-in office nook and two outdoor decks. The chef-inspired kitchen boasts quartz countertops, a large island, pot filler, wine fridge and tiled backsplash. Upstairs, the primary suite offers a walk-in closet with LED lighting and ensuite with heated tile floors, with 2 additional bedrooms and full bathroom. The lower level features a 4th bedroom, full bathroom and patio access, ideal for guests or extended family. Energy-efficient features include a ducted heat pump, electric furnace, gas BBQ hookup and EV charger rough-in. (id:66966)
Details
- Type
- Condo Townhouse
- Size
- 1795 sq ft
- Garage
- Garage
- Property tax
- $1
- Maintenance fee
- $280/month
- Neighbourhood
- Broadmead
- Municipality
- Saanich
Interior
- Fireplace
- No
- Appliances
- Washer, Refrigerator, Dishwasher, Dryer
Heating, cooling and services
- Heating
- Heat Pump, Forced air
- Air conditioning
- Air Conditioned
Building and exterior
- Year built
- 2026
Parking
- Total parking
- 2
- Driveway and parking
- Attached Garage, Garage, Street
Condo
- Monthly fee
- $280
Rooms
| Room | Level | Size | Features |
|---|---|---|---|
| Bedroom | Second level | 2.74 × 2.74 m (9' × 9') | |
| Bedroom | Second level | 3.66 × 3.05 m (12' × 10') | |
| Bathroom | Second level | 4-Piece | |
| Ensuite | Second level | 3-Piece | |
| Primary Bedroom | Second level | 4.27 × 3.66 m (14' × 12') | |
| Bathroom | Main level | 2-Piece | |
| Other | Main level | 2.74 × 1.52 m (9' × 5') | |
| Kitchen | Main level | 4.27 × 3.66 m (14' × 12') | |
| Dining room | Main level | 3.96 × 2.44 m (13' × 8') | |
| Living room | Main level | 4.27 × 3.96 m (14' × 13') | |
| Bathroom | Lower level | 3-Piece | |
| Bedroom | Lower level | 4.27 × 3.35 m (14' × 11') | |
| Entrance | Lower level | 2.74 × 1.83 m (9' × 6') |
Location
Location is approximate. See nearby homes on the map
Listed by RE/MAX Camosun.

REALTOR®, REALTORS®, and the REALTOR® logo are certification marks that are owned by REALTOR® Canada Inc. and licensed exclusively to The Canadian Real Estate Association (CREA). These certification marks identify real estate professionals who are members of CREA and who must abide by CREA’s By-Laws, Rules, and the REALTOR® Code. The MLS® trademark and the MLS® logo are owned by CREA and identify the professional real estate services provided by members of CREA.
The information contained on this site is based in whole or in part on information that is provided by members of The Canadian Real Estate Association, who are responsible for its accuracy. CREA reproduces and distributes this information as a service for its members and assumes no responsibility for its accuracy.
Similar homes nearby
See more in Saanich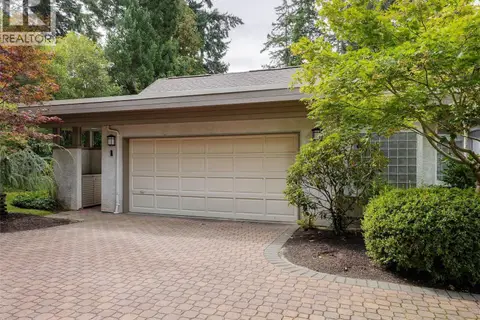 📷 43
$1,149,000
3 bd3 ba2 pk2468 ft²
1 928 Bearwood Lane
Broadmead, Saanich
Condo Townhouse · MLS® 1046902 · eXp Realty
 📷 40
$1,099,000
3 bd3 ba4 pk2266 ft²
23 4360 Emily Carr Dr
Broadmead, Saanich
Pool
Condo Townhouse · MLS® 1050923 · RE/MAX Camosun
 📷 46
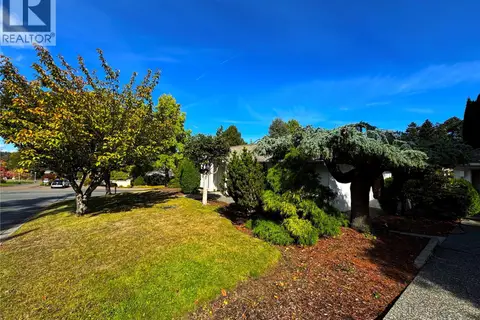
$1,199,000
2 bd2 ba3 pk1789 ft²
1096 Valewood Trail
Broadmead, Saanich
Multiplex
Duplex · MLS® 1050915 · Royal LePage Coast Capital - Oak Bay
 📷 36
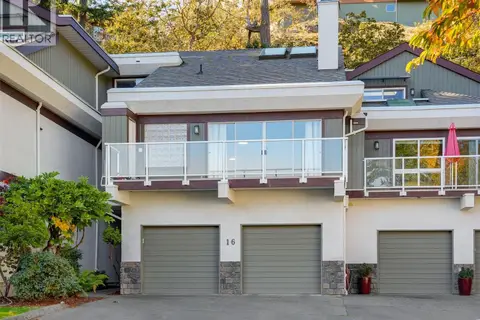
$1,049,000
3 bd4 ba2 pk2783 ft²
16 1063 Valewood Trail
Broadmead, Saanich
Condo Townhouse · MLS® 1051701 · RE/MAX Camosun
 📷 46
$1,039,000
2 bd2 ba2 pk1605 ft²
27 4305 Maltwood Lane
Broadmead, Saanich
Condo Townhouse · MLS® 1049687 · Engel & Volkers Vancouver Island
 📷 27
$1,029,900
4 bd3 ba2 pk1803 ft²
51 901 Kentwood Lane
Broadmead, Saanich
Pool
Condo Townhouse · MLS® 1051501 · RE/MAX Camosun
 📷 60
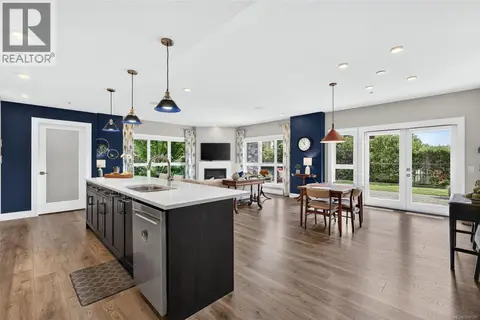
$1,135,000
2 bd2 ba1 pk1494 ft²
101 747 Travino Lane
Royal Oak, Saanich
Condo Apartment · MLS® 1047097 · RE/MAX Camosun
 📷 50
$1,159,900
4 bd2 ba5 pk1510 ft²
1101 Berkeley Pl
Lake Hill, Saanich
Detached · MLS® 1046748 · RE/MAX Camosun