1 - 6701 THOROLD STONE ROAD
Stamford, Niagara Falls, L2J1B3
Listed by GET SOLD REALTY INC.
$347,875
- 2 bedrooms
- 2 bathrooms
- 1 parking
Listed 142 days ago · MLS® X13222560
About this home
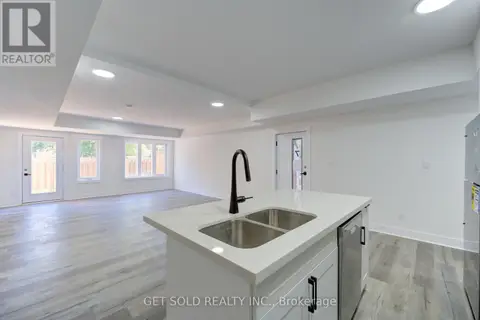
Welcome to 6701 Thoroldstone Rd Unit 1. This 1265 Sq. Ft. Luxury Stacked Townhome Offers A Wonderful Two-Floor Layout With Massive Family Room And Kitchen Combination. The First Floor Offers An Entertainers Dream providing Open Concept Living Room Overlooking The Large Kitchen. Quartz Counters, Stainless Steel Appliances And 2pc Bathroom Complete The First Floor. The Beautifully Stained Staircase Takes You To Two Private Bedrooms And A 4pc. Bathroom. Enjoy Your Own Private Garage With Access Directly To The Unit. These Newly Built Townhomes Provide Ensuite Laundry On Main Floor. Be The First To move Into These Inventory Townhomes With 13 Layouts To Choose From. Centrally Located In The Niagara Falls Area, Close To QEW, The Falls, Casinos And Public Transportation. This An Amazing Investment Opportunity For End Users And Investors. (id:66966)
Details
- Type
- Condo Apartment
- Basement
- None
- Garage
- Garage
- Property tax
- $5,289
- Maintenance fee
- $228/month
- Neighbourhood
- Stamford
- Municipality
- Niagara Falls (Stamford)
Interior
- Bedrooms
- 2 above ground
- Fireplace
- No
- Appliances
- All, Water Heater
- Flooring
- Vinyl
Heating, cooling and services
- Heating
- Forced air, Natural gas
- Air conditioning
- Central air conditioning
Building and exterior
- Outdoor
- Wood, Stucco
Parking
- Total parking
- 1
- Driveway and parking
- Attached Garage, Garage
Condo
- Monthly fee
- $228
- Fee includes
- Common Area Maintenance, Insurance, Parking
Rooms
| Room | Level | Size | Features |
|---|---|---|---|
| Family room | Ground level | 10.12 × 5.52 m (33'2" × 18'1") | |
| Kitchen | Ground level | 10.12 × 5.52 m (33'2" × 18'1") | |
| Bedroom 2 | Second level | 3.62 × 2.77 m (11'11" × 9'1") | |
| Bedroom 3 | Second level | 3.62 × 2.77 m (11'11" × 9'1") | |
| Bedroom 4 | Second level | 3.96 × 3.72 m (13' × 12'2") | |
| Primary Bedroom | Third level | 4.58 × 4.15 m (15' × 13'7") |
Location
Location is approximate. See nearby homes on the map
Listed by GET SOLD REALTY INC..

REALTOR®, REALTORS®, and the REALTOR® logo are certification marks that are owned by REALTOR® Canada Inc. and licensed exclusively to The Canadian Real Estate Association (CREA). These certification marks identify real estate professionals who are members of CREA and who must abide by CREA’s By-Laws, Rules, and the REALTOR® Code. The MLS® trademark and the MLS® logo are owned by CREA and identify the professional real estate services provided by members of CREA.
The information contained on this site is based in whole or in part on information that is provided by members of The Canadian Real Estate Association, who are responsible for its accuracy. CREA reproduces and distributes this information as a service for its members and assumes no responsibility for its accuracy.
Similar homes nearby
See more in Niagara Falls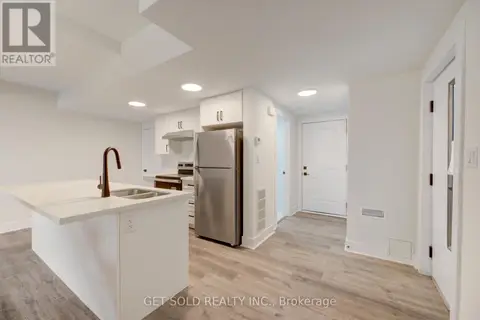 📷 27
$362,175
2 bd2 ba1 pk
3 - 6701 THOROLD STONE ROAD
Stamford, Niagara Falls
Condo Apartment · MLS® X13420054 · GET SOLD REALTY INC.
 📷 32
$378,675
2 bd2 ba1 pk
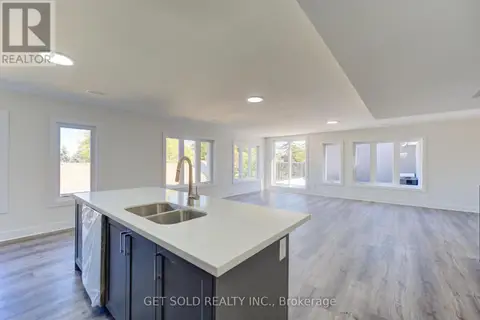
11 - 6701 THOROLD STONE ROAD
Stamford, Niagara Falls
Condo Apartment · MLS® X13587460 · GET SOLD REALTY INC.
 📷 39
$299,900
2 bd1 ba1 pk
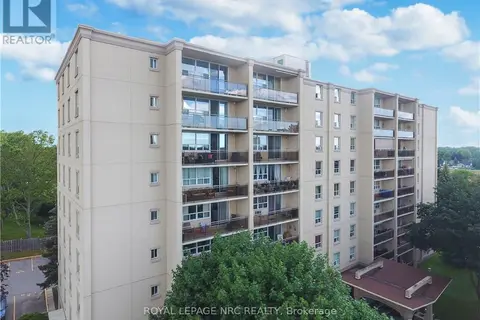
301 - 6400 HUGGINS STREET
Stamford, Niagara Falls
Condo Apartment · MLS® X14082714 · ROYAL LEPAGE NRC REALTY
 📷 48
$289,900
2 bd2 ba1 pk714 ft²
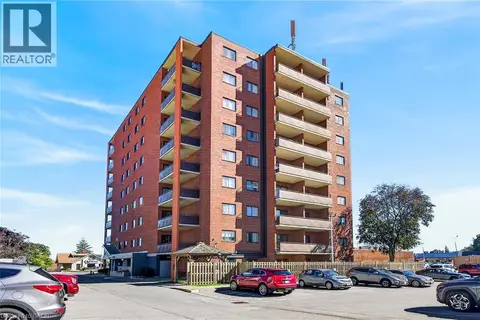
3955 PORTAGE Road Unit# 103
Stamford, Niagara Falls
Condo Apartment · MLS® 40869865 · RE/MAX Escarpment Realty Inc.
 📷 34
$408,375
3 bd3 ba1 pk
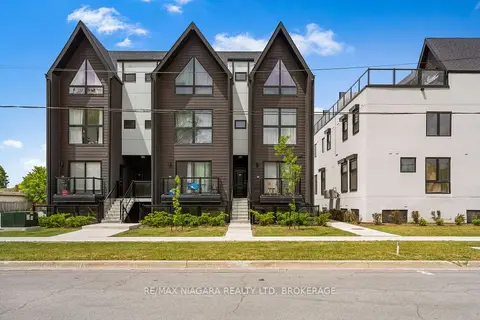
7 - 6701 THOROLD STONE ROAD
Stamford, Niagara Falls
Condo Apartment · MLS® X13587448 · GET SOLD REALTY INC.
 📷 26
$349,000
≈ $1,528/mo mortgage · 20% down
1 bd1 ba1 pk0-499 ft²
7277 Wilson Crescent 209
220 - Oldfield, Niagara Falls
WalkableSchool 4 min walkPark nearby
Condo Apartment · MLS® X13852694 · RE/MAX NIAGARA REALTY LTD, BROKERAGE
 📷 26
$349,900
≈ $1,532/mo mortgage · 20% down
3+1 bd2 ba1 pk1000-1199 ft²
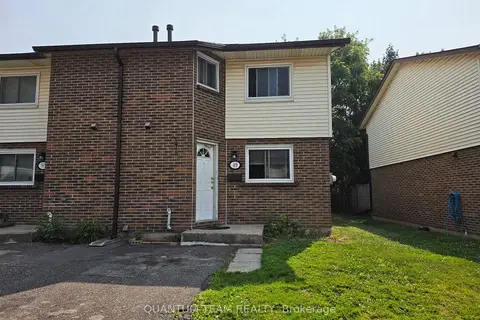
5982 Dunn Street 49
217 - Arad/Fallsview, Niagara Falls
School 6 min walk
Condo Townhouse · MLS® X13625160 · QUANTUM TEAM REALTY
 📷 20
$339,900
≈ $1,488/mo mortgage · 20% down
1 bd1 ba1 pk700-799 ft²
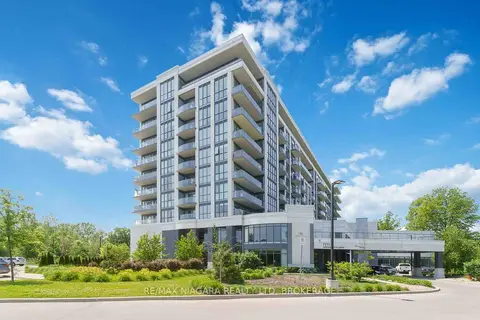
7711 GreenVista Gate 523
220 - Oldfield, Niagara Falls
Condo Apartment · MLS® X13076686 · RE/MAX NIAGARA REALTY LTD, BROKERAGE