1 2124 E 8 AVENUE
Vancouver, BC, V5N1V5
Listed by Oakwyn Realty Ltd.
$1,699,000
- 3 bedrooms
- 3 bathrooms
- 1 parking
- 1565 sq ft
Listed 49 days ago · MLS® R3160777
About this home
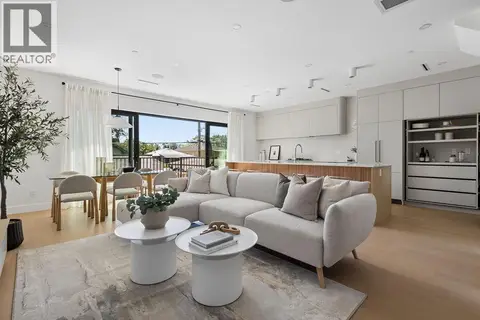
The Front Residence at FORMA. A refined, 3-bed, 3-bath home with elevated finishes & a highly functional 3-level layout, crowned by an expansive south-facing rooftop deck. Impressive custom millwork, banquet seating & abundant cabinetry create a social environment where lifestyle, functionality & design intersect. A smoked-glass entry closet with integrated velvet seating & an elegant powder room set a polished tone. The chef-inspired kitchen is anchored by an island with solid wood panelling, Dekton countertops & backsplash, concealed bi-fold appliance garage, integrated full-size appliances, & five-burner gas cooktop. The floor-to-ceiling sliding glass door expands the living room onto a wide terrace framed by mature trees, & strategically positioned skylights & large format windows provide year-round natural light. Solid concrete floor slabs, built-in ceiling speakers, A/C, 1 parking, 1 storage locker, & shared bike storage complete the residence. (id:66966)
Details
- Type
- Duplex
- Size
- 1565 sq ft
- Municipality
- Vancouver
Interior
- Fireplace
- No
- Appliances
- All, Oven - Built-In
Heating, cooling and services
- Heating
- Heat Pump, Radiant heat
- Air conditioning
- Air Conditioned
Building and exterior
- Year built
- 2026
Parking
- Total parking
- 1
- Driveway and parking
- Carport
Condo
- View
- View
- Security
- Sprinkler System-Fire
Location
Location is approximate. See nearby homes on the map
Listed by Oakwyn Realty Ltd..

REALTOR®, REALTORS®, and the REALTOR® logo are certification marks that are owned by REALTOR® Canada Inc. and licensed exclusively to The Canadian Real Estate Association (CREA). These certification marks identify real estate professionals who are members of CREA and who must abide by CREA’s By-Laws, Rules, and the REALTOR® Code. The MLS® trademark and the MLS® logo are owned by CREA and identify the professional real estate services provided by members of CREA.
The information contained on this site is based in whole or in part on information that is provided by members of The Canadian Real Estate Association, who are responsible for its accuracy. CREA reproduces and distributes this information as a service for its members and assumes no responsibility for its accuracy.
Similar homes nearby
See more in Vancouver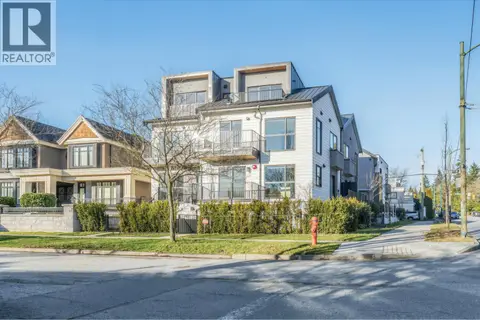 📷 5
$1,699,000
4 bd4 ba1 pk1595 ft²
1007 W 58TH AVENUE
Vancouver
Condo Townhouse · MLS® R3080082 · Dracco Pacific Realty
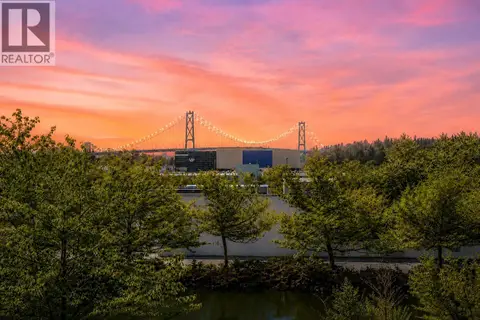 📷 40
$1,699,000
2 bd2 ba2 pk1163 ft²
403 788 ARTHUR ERICKSON PLACE
Vancouver
Condo Apartment · MLS® R3133231 · Royal Pacific Lions Gate Realty Ltd.
 📷 37
$1,699,000
4 bd3 ba1 pk1702 ft²
451 W 63RD AVENUE
Vancouver
Condo Townhouse · MLS® R3149766 · Oakwyn Realty Encore
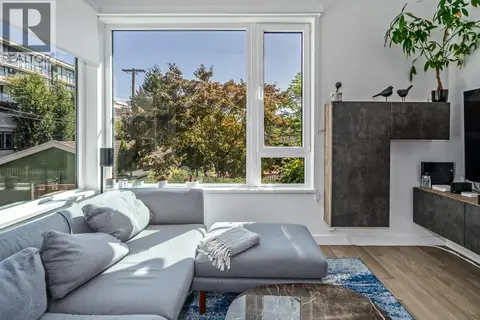 📷 36
$1,699,000
3 bd3 ba2 pk1640 ft²
487 W 26TH AVENUE
Vancouver
Condo Townhouse · MLS® R3153408 · Oakwyn Realty Ltd.
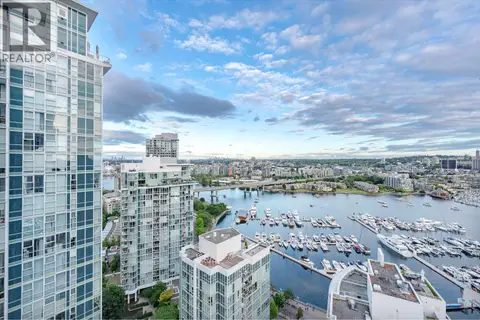 📷 32
$1,699,000
2 bd2 ba1 pk1273 ft²
2906 198 AQUARIUS MEWS
Vancouver
WaterfrontPool
Condo Apartment · MLS® R3156529 · Laboutique Realty
 📷 40
$1,699,000
3 bd3 ba1 pk1447 ft²
3 2124 E 8 AVENUE
Vancouver
Multiplex
Duplex · MLS® R3160780 · Oakwyn Realty Ltd.
 📷 31
$1,699,000
3 bd3 ba2 pk1218 ft²
2 683 W 19TH AVENUE
Vancouver
Multiplex
Duplex · MLS® R3169043 · RE/MAX City Realty
 📷 6
$1,699,000
4 bd4 ba1 pk1662 ft²
6722 VIVIAN STREET
Vancouver
Multiplex
Duplex · MLS® R3175824 · RE/MAX Crest Realty