1 2098 CRUMPIT WOODS DRIVE
Squamish, BC, V8B0T6
Listed by Stilhavn Real Estate Services
$1,519,000
- 3 bedrooms
- 3 bathrooms
- 2 parking
- 1957 sq ft
Listed 47 days ago · MLS® R3161817
About this home
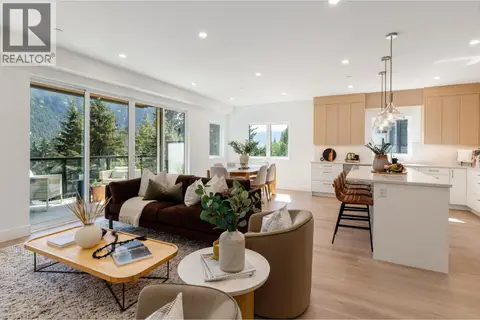
Introducing Crumpit Woods' first-ever boutique townhomes, and epic Chief views at half the price of a house on the same street. Nearly 2,000 sf across two storeys, 26 ft wide, a corner home with windows on multiple exposures, an open-concept main floor and floor-to-ceiling glass framing the mountains. Includes 3 bed, 3 bath, a rec room, and a five-piece primary ensuite with heated tile floor and freestanding soaker tub. Added perks: 9' ceilings, wide-plank flooring, individual heat pump with A/C, HRV fresh-air system, EV-ready private 27'9'' garage plus a second on-site space, private patio, low strata fees, and engineered sound separation throughout. Step Code 4 and Zero Carbon EL-4, verified as-built, built to the standard of the houses around it. (id:66966)
Details
- Type
- Att/Row/Townhouse
- Style
- 2 Level
- Size
- 1957 sq ft
- Garage
- Garage
- Maintenance fee
- $359/month
- Municipality
- Squamish
Interior
- Fireplace
- No
- Appliances
- All
Heating, cooling and services
- Heating
- Heat Pump, Baseboard heaters
- Air conditioning
- Air Conditioned
Building and exterior
- Style
- 2 Level
- Year built
- 2026
Parking
- Total parking
- 2
- Driveway and parking
- Garage
Location
Location is approximate. See nearby homes on the map
Listed by Stilhavn Real Estate Services.

REALTOR®, REALTORS®, and the REALTOR® logo are certification marks that are owned by REALTOR® Canada Inc. and licensed exclusively to The Canadian Real Estate Association (CREA). These certification marks identify real estate professionals who are members of CREA and who must abide by CREA’s By-Laws, Rules, and the REALTOR® Code. The MLS® trademark and the MLS® logo are owned by CREA and identify the professional real estate services provided by members of CREA.
The information contained on this site is based in whole or in part on information that is provided by members of The Canadian Real Estate Association, who are responsible for its accuracy. CREA reproduces and distributes this information as a service for its members and assumes no responsibility for its accuracy.
Similar homes nearby
See more in Squamish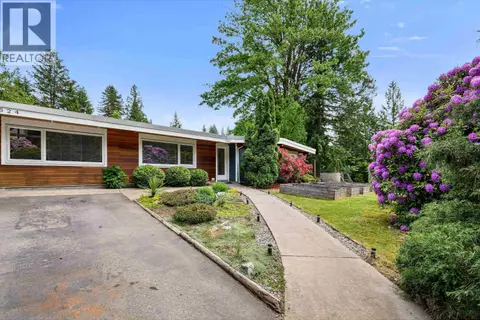 📷 33
$1,519,800
4 bd2 ba4 pk1875 ft²
40524 N HIGHLANDS WAY
Squamish
Detached · MLS® R3126243 · Stilhavn Real Estate Services
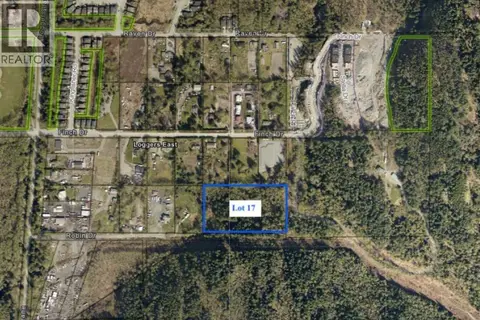
$1,500,000
LOT 17 ROBIN DRIVE
Squamish
Vacant Land · MLS® R3105598 · RE/MAX Real Estate Services
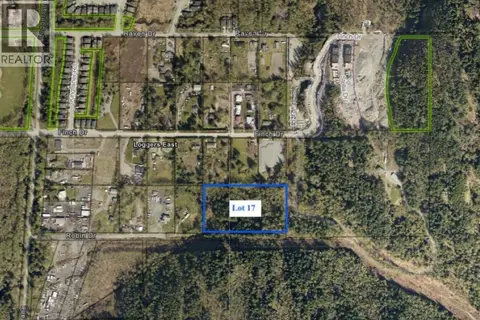
$1,500,000
LOT 17 ROBIN DRIVE
Squamish
Vacant Land · MLS® C8077488 · RE/MAX Real Estate Services
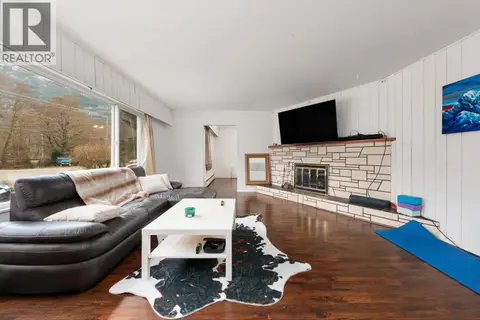 📷 15
$1,539,000
4 bd2 ba6 pk3114 ft²
38850 BUCKLEY AVENUE
Squamish
Detached · MLS® R3077356 · Macdonald Realty
 📷 31
$1,499,000
3 bd3 ba2 pk1956 ft²
1 2096 CRUMPIT WOODS DRIVE
Squamish
Att/Row/Townhouse · MLS® R3161815 · Stilhavn Real Estate Services
 📷 40
$1,550,000
4 bd2 ba8 pk1259 ft²
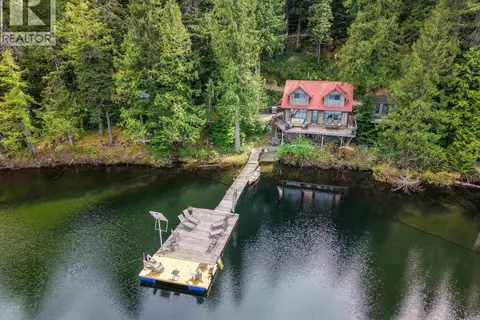
Block E LEVETTE LAKE
Squamish
Waterfront
Recreational · MLS® R3125370 · Stilhavn Real Estate Services
 📷 11
$1,552,000
3 bd1 ba2 pk1365 ft²
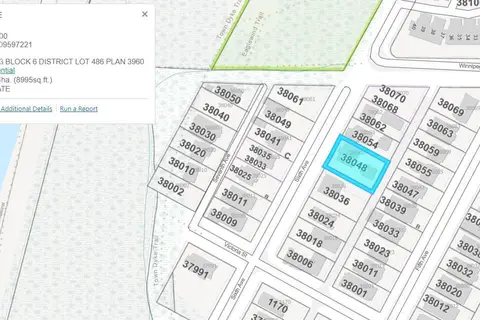
38048 SIXTH AVENUE
Squamish
Detached · MLS® R2899869 · Macdonald Realty
 📷 9
$1,552,000
1365 ft²
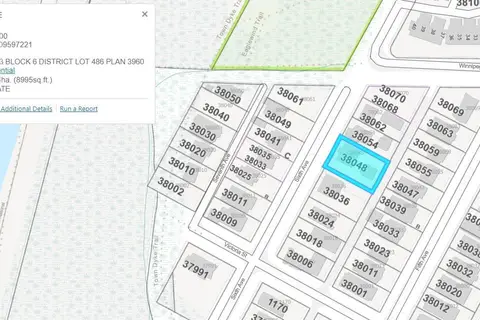
38048 SIXTH AVENUE
Squamish
Vacant Land · MLS® C8061476 · Macdonald Realty