LT 7 Merkley Road
708 - North Dundas (Mountain) Twp, North Dundas, K0C 2K0
$678,000
Reduced $61,000 from $739,000
- 2 bedrooms
- 2 bathrooms
- 4 parking
- 1100-1500 sq ft
Listed 125 days ago · MLS® X13455654
About this home
The listing price shown here incorporates an estimated amount for the temporary Ontario enhanced new housing HST rebate reflected in this price . Homes to be built in 2027 buyer must sign a Purchase and sale agreement before March 31,2027 for rebate to apply. This price shown assumes that the rebate is fully enacted as anticipated and that the purchaser meets all eligibility criteria. If the rebate has not been fully enacted on closing or if the purchaser is not eligible, the rebate will not apply and the purchaser may be responsible for a higher purchase price without the benefit of the rebate. Purchase price for this unit is $739,000.00 without the HST rebate. Buyers will have the option for the rebate to be extracted from the purchase price, on closing or can apply themselves to have the rebate amount sent to them by the government, after closing. There has never been a better time to invest in a brand-new home. Enjoy the peace of mind that comes with new construction, modern finishes, energy-efficient features, and the opportunity to personalize your space-all while taking advantage of significant savings. Now it simply makes sense to buy new. Inquire today to learn how you can qualify for the HST rebate and secure one of these beautiful custom homes before they're gone! Build your custom dream home on Lot 7 in Winchester's Orchard Grove Development, a large 1+ acre site close to the quaint and vibrant town of Winchester and the City Ottawa. The featured Urbania model is approximately 1,335 sq ft two story home with three bedrooms, two bathrooms, an open-concept layout, gourmet kitchen, 9-foot ceilings, single garage, and elegant stone-and-siding exterior. Envision starting your day in modern elegance with cozy comforts, surrounded by peaceful nature. This property offers ample tree coverage to ensure privacy, complemented by an apple orchard landscape throughout the development. This property is also listed as vacant land under MLS#X13455646.
Details
- Type
- Detached
- Style
- Bungalow
- Size
- 1100-1500 sq ft
- Lot
- 38 × 171.39 ft
- Basement
- Unfinished
- Garage
- Attached
- Kitchens
- 1
- Neighbourhood
- 708 - North Dundas (Mountain) Twp
- Municipality
- North Dundas
- Price per sq ft
- $522 (11% above detached houses in 708 - North Dundas (Mountain) Twp, $468)
Interior
- Bedrooms
- 2 above ground
- Bathrooms
- 1 × 3-piece, 1 × 4-piece
- Rooms
- 4 above ground
- Family room or den
- No
- Fireplace
- No
Heating, cooling and services
- Heating
- Forced Air, Propane
- Water and sewer
- Septic
Building and exterior
- Style
- Bungalow
- Exterior
- Stone, Vinyl Siding
- Roof
- Shingles
- Foundation
- Poured Concrete
- Faces
- East
Parking
- Garage spaces
- 1
- Total parking
- 4
Lot
- Size
- 38 × 171.39 m (rectangular)
- Acreage
- .50-1.99
More
- Possession
- To be Built - 6 month + lead time
- Cross street
- Harmony Rd and Merkley Rd
Rooms
| Room | Level | Size | Features |
|---|---|---|---|
| Dining Room | 3.65 × 3.04 m (12' × 10') | ||
| Kitchen | 3.65 × 3.65 m (12' × 12') | ||
| Living Room | 5.48 × 3.65 m (18' × 12') | ||
| Primary Bedroom | 3.96 × 3.2 m (13' × 10'6") | ||
| Bedroom 2 | 2.79 × 3.47 m (9'2" × 11'5") | ||
| Bedroom 3 | 2.79 × 3.7 m (9'2" × 12'2") |
History of this address
1 earlier listing at this address, with sold and leased prices. Create a free account or sign in to see them.
Listed by ROYAL LEPAGE TEAM REALTY.
Listing information provided by PropTx Innovations Inc. and TRREB; deemed reliable but not guaranteed accurate by PropTx.
Similar homes nearby
See more in North Dundas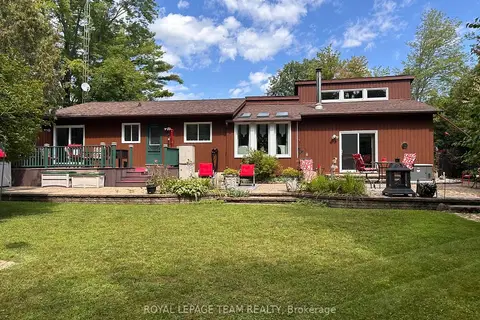
$684,900
3 bd2 ba9 pk1500-2000 ft²
1663 CHRISTINA Crescent
708 - North Dundas (Mountain) Twp, North Dundas
Detached · MLS® X13700104 · ROYAL LEPAGE TEAM REALTY
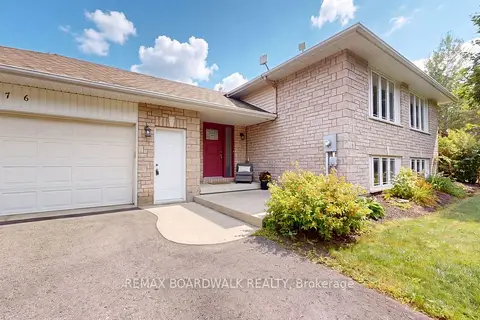
$699,900
Reduced $40,000
2+1 bd2 ba7 pk1100-1500 ft²
1276 Lori Elizabeth Street
708 - North Dundas (Mountain) Twp, North Dundas
Detached · MLS® X13793608 · REMAX BOARDWALK REALTY
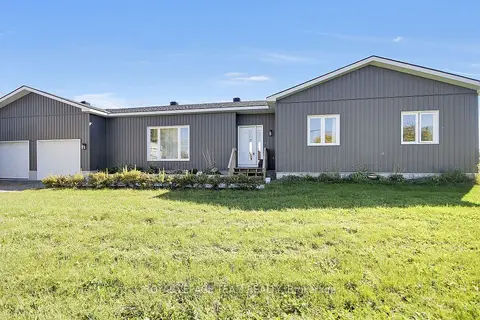
$700,000
3 bd2 ba14 pk1500-2000 ft²
10664 Blaine Road
708 - North Dundas (Mountain) Twp, North Dundas
Detached · MLS® X13883218 · ROYAL LEPAGE TEAM REALTY
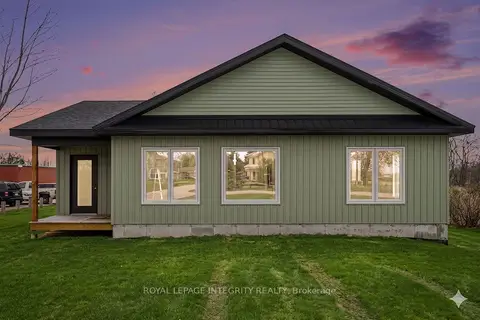
$649,000
3 bd2 ba6 pk2000-2500 ft²
11457 Cameron Road
708 - North Dundas (Mountain) Twp, North Dundas
Detached · MLS® X13166560 · ROYAL LEPAGE INTEGRITY REALTY
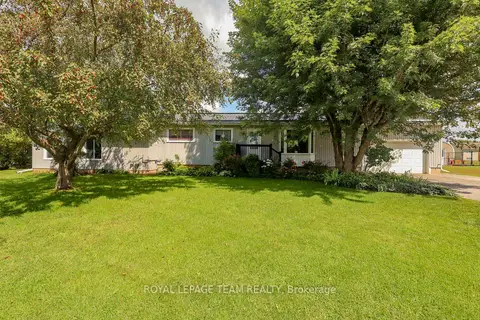
$638,000
3 bd2 ba7 pk1500-2000 ft²
3041 Bridge Street
708 - North Dundas (Mountain) Twp, North Dundas
Detached · MLS® X13719976 · ROYAL LEPAGE TEAM REALTY
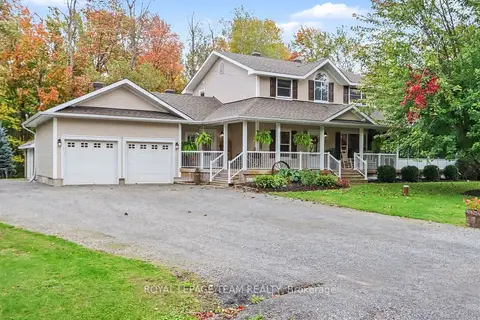
$724,900
3 bd3 ba6 pk1500-2000 ft²
10496 St John Street
708 - North Dundas (Mountain) Twp, North Dundas
Detached · MLS® X13872236 · ROYAL LEPAGE TEAM REALTY
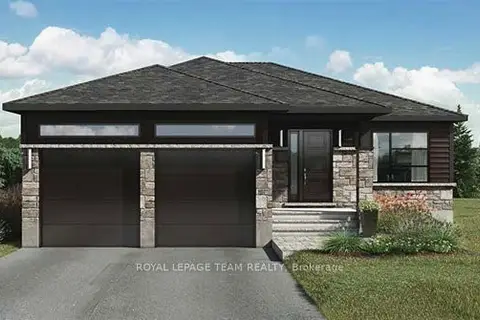
$749,000
2 bd1 ba5 pk1100-1500 ft²
LT 1 Harmony Road
708 - North Dundas (Mountain) Twp, North Dundas
Detached · MLS® X13455342 · ROYAL LEPAGE TEAM REALTY
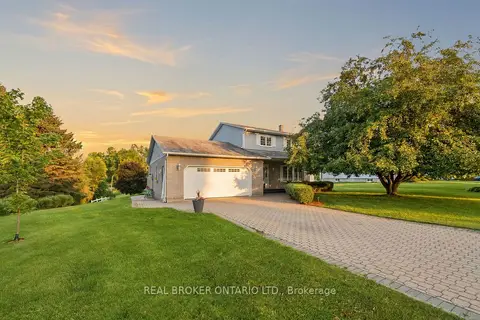
$599,900
3 bd2 ba8 pk1500-2000 ft²
10532 Main Street
708 - North Dundas (Mountain) Twp, North Dundas
Detached · MLS® X13844390 · REAL BROKER ONTARIO LTD.