3041 Bridge Street
708 - North Dundas (Mountain) Twp, North Dundas, K0E 1W0
$638,000
- 3 bedrooms
- 2 bathrooms
- 7 parking
- 1500-2000 sq ft
Listed 54 days ago · MLS® X13719976
About this home
Welcome to a beautifully maintained 3-bedroom bungalow that blends timeless comfort with thoughtful updates, exceptional outdoor living, and versatile space for today's modern family, set on a quiet street in a small, family-friendly town, this inviting home has been meticulously cared for and offers an impressive combination of indoor and outdoor amenities. A durable metal roof, composite front porch, and brand-new septic system provide peace of mind, while the private backyard creates an exceptional setting for entertaining and relaxation. Inside, the main living room features warm hardwood flooring and a welcoming atmosphere. The updated modern kitchen offers a stylish and functional space, while the adjacent dining room overlooks the backyard and pool. One of the home's standout features is the second main-floor living room, offering remarkable flexibility for a growing or multigenerational family. With access from both the backyard and the basement, this private and versatile space is ideally suited for an in-law suite, extended family accommodation, guest quarters, home office, or additional family living area. The finished basement further expands the living space with a generous recreation room and a den/bedroom, which also provides convenient access to the second living room. Step outside and discover your own private backyard retreat. The expansive three-season screened in porch, complete with a woodstove, is the perfect place to gather with family and friends in almost any season. Beyond it, an inviting inground pool creates the ultimate summer escape, complemented by a dedicated lounge area and outdoor shower. From poolside afternoons to cozy evenings around the woodstove, this outdoor space is designed for enjoying life at home. With its exceptional maintenance, versatile layout, extensive updates, oversized garage, new septic system, and spectacular backyard amenities, this charming bungalow offers far more than meets the eye.
Details
- Type
- Detached
- Style
- Bungalow
- Size
- 1500-2000 sq ft
- Lot
- 101.33 × 150 ft
- Basement
- Finished
- Garage
- Attached
- Kitchens
- 1
- Property tax
- $3,642 (2025)
- Neighbourhood
- 708 - North Dundas (Mountain) Twp
- Municipality
- North Dundas
- Price per sq ft
- $365 (22% below detached houses in 708 - North Dundas (Mountain) Twp, $468)
Interior
- Bedrooms
- 3 above ground
- Bathrooms
- 1 × 4-piece (main), 1 × 2-piece (main)
- Rooms
- 7 above ground + 2 below
- Family room or den
- Yes
- Fireplace
- Family Room, Wood Stove
- Features
- Auto Garage Door Remote, Carpet Free, In-Law Capability, Water Heater Owned
Heating, cooling and services
- Heating
- Forced Air, Gas
- Water and sewer
- Septic
Building and exterior
- Style
- Bungalow
- Exterior
- Vinyl Siding
- Roof
- Metal
- Foundation
- Concrete Block
- Faces
- East
- Pool
- Inground
- Outdoor
- Landscaped, Patio, Privacy
Parking
- Garage spaces
- 1
- Total parking
- 7
- Driveway and parking
- Inside Entry
Lot
- Size
- 101.33 × 150 ft
More
- Possession
- Flexible
- Nearby
- Fenced Yard, School, School Bus Route
- Cross street
- Bridge St and Sandy Row
Rooms
| Room | Level | Size | Features |
|---|---|---|---|
| Other | Main | 4.8 × 4.56 m (15'9" × 15') | |
| Primary Bedroom | Main | 4.03 × 3.87 m (13'3" × 12'8") | |
| Recreation | Lower | 8.15 × 4.43 m (26'9" × 14'6") | |
| Living Room | Main | 5.75 × 4.32 m (18'10" × 14'2") | |
| Kitchen | Main | 3.88 × 3.67 m (12'9" × 12') | |
| Dining Room | Main | 2.83 × 3.67 m (9'3" × 12') | |
| Office | Lower | 3.26 × 3.39 m (10'8" × 11'1") | |
| Bedroom | Main | 2.95 × 3.67 m (9'8" × 12') | |
| Bedroom | Main | 2.27 × 3.87 m (7'5" × 12'8") | |
| Family Room | Main | 7.21 × 3.12 m (23'8" × 10'3") |
History of this address
2 earlier listings at this address, with sold and leased prices. Create a free account or sign in to see them.
Location
Location is approximate. See nearby homes on the map
Recent sales nearby
See what similar homes within 1 km sold for in the last year. Create a free account or sign in to see them.
The neighbourhood
Getting around Car-dependent
No subway, LRT or GO station within a short trip.
Within a 10-minute walk: no grocery stores, 1 cafés and restaurants, 0 parks.
Schools nearby
Elementary
- Nationview Public School
EQAO: Gr 6 reading 81%, math 38%7 min walk
EQAO: share of students meeting the provincial standard (2024–25). Ontario average: Gr 6 reading 86%, math 51%; Gr 9 math 55%; literacy test 83%.
Closest schools, not school zones. Check which school serves this address with the school board before relying on it.
Who lives here postal area K0E
- Owners / renters
- 84% / 16%
- Median household income
- $83,000
- Average age
- 46
- Children under 15
- 15%
- Homes
- 88% detached, 0% high-rise
- Commute by transit
- 0%
- Population
- 39,649
Languages spoken most at home besides English: German 0.1%, Spanish 0.1%, Dutch, Punjabi (Panjabi).
Distances are approximate. Places © OpenStreetMap contributors. Neighbourhood figures: Statistics Canada, 2021 Census. School results: EQAO via Ontario Data Catalogue (Open Government Licence – Ontario).
Living here
Commute
To downtown Ottawa: 52 km. Transit times · Driving times
Noise Nothing major nearby
No highway within 500 m, rail line within 300 m, or airport flight path nearby.
Distances from the map, not noise measurements. Visit at rush hour to judge for yourself.
Internet High-speed
50/10 Mbps or faster available here by cable, fibre or DSL (the federal high-speed target).
From the federal broadband map. Check exact speeds and providers for the address.
Roads, rail, airports and planned stations © OpenStreetMap contributors. Internet: Innovation, Science and Economic Development Canada, National Broadband Data.
Listed by ROYAL LEPAGE TEAM REALTY.
Listing information provided by PropTx Innovations Inc. and TRREB; deemed reliable but not guaranteed accurate by PropTx.
Similar homes nearby
See more in North Dundas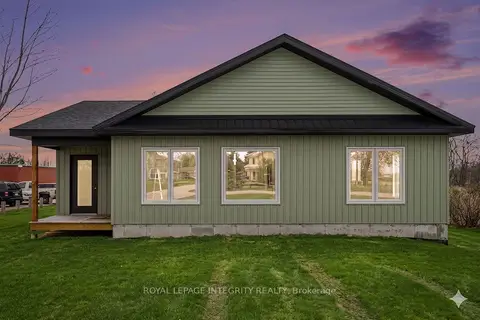
$649,000
3 bd2 ba6 pk2000-2500 ft²
11457 Cameron Road
708 - North Dundas (Mountain) Twp, North Dundas
Detached · MLS® X13166560 · ROYAL LEPAGE INTEGRITY REALTY
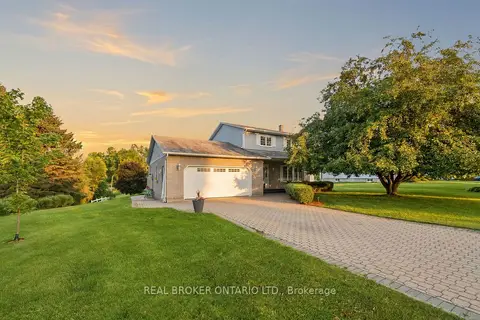
$599,900
3 bd2 ba8 pk1500-2000 ft²
10532 Main Street
708 - North Dundas (Mountain) Twp, North Dundas
Detached · MLS® X13844390 · REAL BROKER ONTARIO LTD.
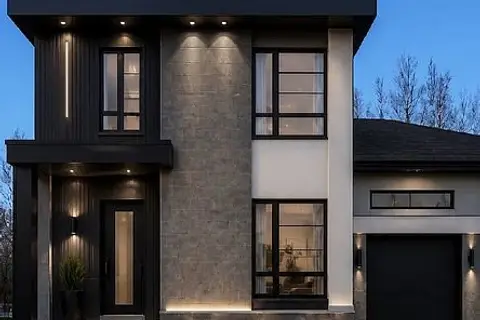
$678,000
Reduced $61,000
2 bd2 ba4 pk1100-1500 ft²
LT 7 Merkley Road
708 - North Dundas (Mountain) Twp, North Dundas
Detached · MLS® X13455654 · ROYAL LEPAGE TEAM REALTY
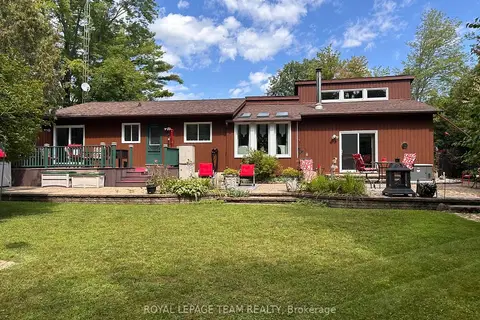
$684,900
3 bd2 ba9 pk1500-2000 ft²
1663 CHRISTINA Crescent
708 - North Dundas (Mountain) Twp, North Dundas
Detached · MLS® X13700104 · ROYAL LEPAGE TEAM REALTY
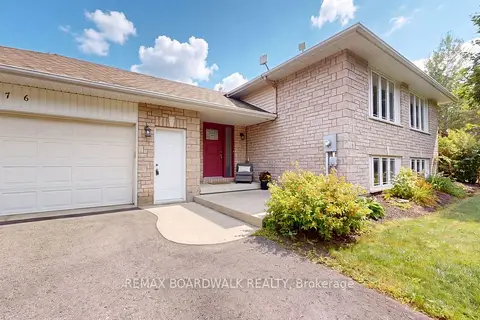
$699,900
Reduced $40,000
2+1 bd2 ba7 pk1100-1500 ft²
1276 Lori Elizabeth Street
708 - North Dundas (Mountain) Twp, North Dundas
Detached · MLS® X13793608 · REMAX BOARDWALK REALTY
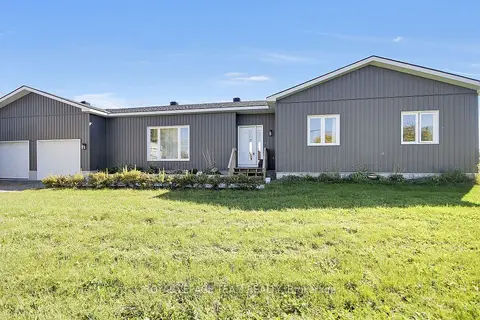
$700,000
3 bd2 ba14 pk1500-2000 ft²
10664 Blaine Road
708 - North Dundas (Mountain) Twp, North Dundas
Detached · MLS® X13883218 · ROYAL LEPAGE TEAM REALTY
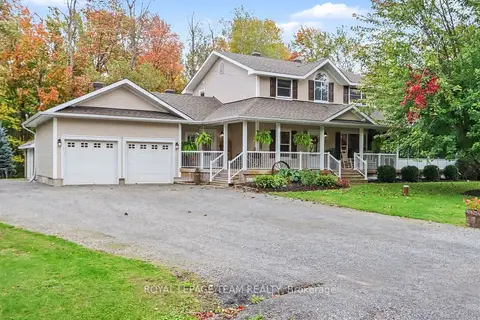
$724,900
3 bd3 ba6 pk1500-2000 ft²
10496 St John Street
708 - North Dundas (Mountain) Twp, North Dundas
Detached · MLS® X13872236 · ROYAL LEPAGE TEAM REALTY
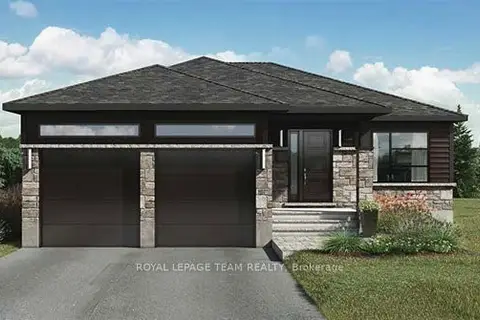
$749,000
2 bd1 ba5 pk1100-1500 ft²
LT 1 Harmony Road
708 - North Dundas (Mountain) Twp, North Dundas
Detached · MLS® X13455342 · ROYAL LEPAGE TEAM REALTY