10532 Main Street
708 - North Dundas (Mountain) Twp, North Dundas, K0E 1W0
$599,900
- 3 bedrooms
- 2 bathrooms
- 8 parking
- 1500-2000 sq ft
Listed 21 days ago · MLS® X13844390
About this home
Welcome to a property where the work has already been done and the lifestyle is ready to enjoy. Set on a beautifully landscaped lot along a quiet channel of the South Nation River, this meticulously maintained 3-bedroom, 2-bathroom home offers a rare combination of privacy, nature, and small-town convenience.Inside, you'll find warm and inviting living spaces, including an updated kitchen, spacious bedrooms, a beautifully renovated bathroom, and a cozy family room with fireplace. Thoughtfully designed for everyday living and entertaining, this is a home that feels as good as it looks.Step outside and discover what truly sets this property apart. Mature trees, stunning gardens, established landscaping, and a large composite deck create an outdoor setting that simply can't be replicated overnight. Launch a canoe or paddleboard, relax by the water, entertain family and friends, or enjoy the peaceful surroundings from your own backyard.Located in the welcoming community of South Mountain, just minutes from local amenities, schools, recreation, and golf, this is more than a house. It's a home that has been lovingly cared for, thoughtfully improved, and enjoyed inside and out.
Details
- Type
- Detached
- Style
- 2-Storey
- Age
- 31-50 years
- Size
- 1500-2000 sq ft
- Lot
- 117.44 × 302 ft
- Basement
- Partially Finished, Full
- Garage
- Attached
- Kitchens
- 1
- Property tax
- $5,298 (2026)
- Neighbourhood
- 708 - North Dundas (Mountain) Twp
- Municipality
- North Dundas
- Price per sq ft
- $343 (27% below detached houses in 708 - North Dundas (Mountain) Twp, $469)
Interior
- Bedrooms
- 3 above ground
- Bathrooms
- 1 × 3-piece (main), 1 × 5-piece (second)
- Rooms
- 6 above ground + 2 below
- Family room or den
- No
- Fireplace
- Natural Gas, Family Room
- Features
- Auto Garage Door Remote, Central Vacuum, Water Heater Owned, Water Softener, Water Treatment, Water Heater
Heating, cooling and services
- Heating
- Forced Air, Gas
- Air conditioning
- Central Air
- Water and sewer
- Septic
Building and exterior
- Style
- 2-Storey
- Exterior
- Aluminum Siding, Brick
- Roof
- Shingles, Asphalt Shingle
- Foundation
- Block
- Age
- 31-50 years
- Faces
- South
- Waterfront
- Direct
Parking
- Garage spaces
- 2
- Total parking
- 8
- Driveway and parking
- Lane
Lot
- Size
- 117.44 × 302 ft (irregular)
- Acreage
- .50-1.99
More
- Possession
- TBD
- Nearby
- Clear View, Rec./Commun.Centre, River/Stream, School, Waterfront
- Cross street
- Main Street & County Road 1
Rooms
| Room | Level | Size | Features |
|---|---|---|---|
| Recreation | Basement | 7.55 × 4.02 m (24'9" × 13'2") | |
| Foyer | Main | 3.07 × 4.02 m (10'1" × 13'2") | |
| Living Room | Main | 3.64 × 4.02 m (11'11" × 13'2") | |
| Family Room | Main | 4.33 × 7.11 m (14'2" × 23'4") | |
| Dining Room | Main | 3.68 × 4.59 m (12'1" × 15'1") | |
| Kitchen | Main | 3.06 × 3.95 m (10' × 13') | |
| Laundry | Main | 3.52 × 3.94 m (11'7" × 12'11") | |
| Bathroom | Main | 1.66 × 2.25 m (5'5" × 7'5") | |
| Primary Bedroom | Second | 4.46 × 3.75 m (14'8" × 12'4") | |
| Bedroom | Second | 3.49 × 3.41 m (11'5" × 11'2") | |
| Bedroom | Second | 2.63 × 2.82 m (8'8" × 9'3") | |
| Bathroom | Second | 2.17 × 3.94 m (7'1" × 12'11") |
History of this address
4 earlier listings at this address, with sold and leased prices. Create a free account or sign in to see them.
Location
Location is approximate. See nearby homes on the map
Recent sales nearby
See what similar homes within 1 km sold for in the last year. Create a free account or sign in to see them.
The neighbourhood
Getting around Car-dependent
No subway, LRT or GO station within a short trip.
Within a 10-minute walk: no grocery stores, 0 cafés and restaurants, 0 parks.
Schools nearby
Elementary
- Nationview Public School
EQAO: Gr 6 reading 81%, math 38%5 min walk
EQAO: share of students meeting the provincial standard (2024–25). Ontario average: Gr 6 reading 86%, math 51%; Gr 9 math 55%; literacy test 83%.
Closest schools, not school zones. Check which school serves this address with the school board before relying on it.
Who lives here postal area K0E
- Owners / renters
- 84% / 16%
- Median household income
- $83,000
- Average age
- 46
- Children under 15
- 15%
- Homes
- 88% detached, 0% high-rise
- Commute by transit
- 0%
- Population
- 39,649
Languages spoken most at home besides English: German 0.1%, Spanish 0.1%, Dutch, Punjabi (Panjabi).
Distances are approximate. Places © OpenStreetMap contributors. Neighbourhood figures: Statistics Canada, 2021 Census. School results: EQAO via Ontario Data Catalogue (Open Government Licence – Ontario).
Living here
Commute
To downtown Ottawa: 52 km. Transit times · Driving times
Noise Nothing major nearby
No highway within 500 m, rail line within 300 m, or airport flight path nearby.
Distances from the map, not noise measurements. Visit at rush hour to judge for yourself.
Internet High-speed
50/10 Mbps or faster available here by cable, fibre or DSL (the federal high-speed target).
From the federal broadband map. Check exact speeds and providers for the address.
Roads, rail, airports and planned stations © OpenStreetMap contributors. Internet: Innovation, Science and Economic Development Canada, National Broadband Data.
Listed by REAL BROKER ONTARIO LTD..
Listing information provided by PropTx Innovations Inc. and TRREB; deemed reliable but not guaranteed accurate by PropTx.
Similar homes nearby
See more in North Dundas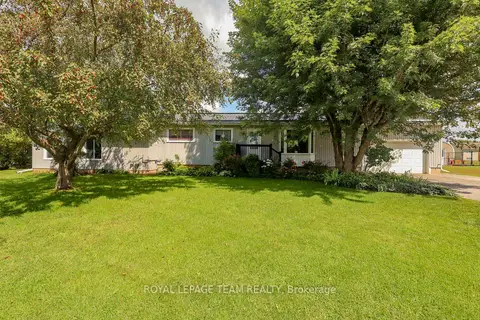
$638,000
3 bd2 ba7 pk1500-2000 ft²
3041 Bridge Street
708 - North Dundas (Mountain) Twp, North Dundas
Detached · MLS® X13719976 · ROYAL LEPAGE TEAM REALTY
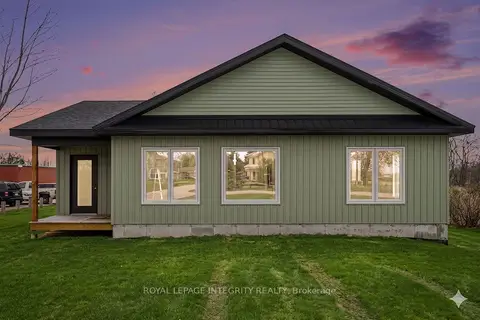
$649,000
3 bd2 ba6 pk2000-2500 ft²
11457 Cameron Road
708 - North Dundas (Mountain) Twp, North Dundas
Detached · MLS® X13166560 · ROYAL LEPAGE INTEGRITY REALTY
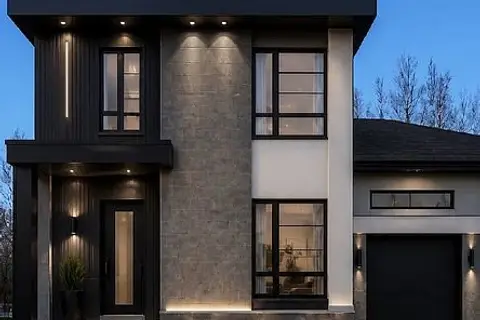
$678,000
Reduced $61,000
2 bd2 ba4 pk1100-1500 ft²
LT 7 Merkley Road
708 - North Dundas (Mountain) Twp, North Dundas
Detached · MLS® X13455654 · ROYAL LEPAGE TEAM REALTY
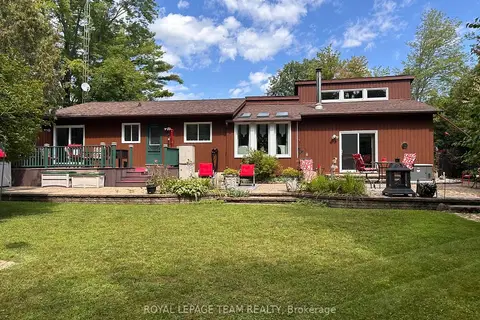
$684,900
Reduced $15,000
3 bd2 ba9 pk1500-2000 ft²
1663 CHRISTINA Crescent
708 - North Dundas (Mountain) Twp, North Dundas
Detached · MLS® X13700104 · ROYAL LEPAGE TEAM REALTY
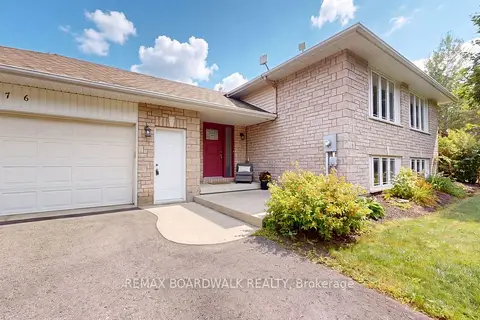
$699,900
2+1 bd2 ba7 pk1100-1500 ft²
1276 Lori Elizabeth Street
708 - North Dundas (Mountain) Twp, North Dundas
Detached · MLS® X13793608 · REMAX BOARDWALK REALTY
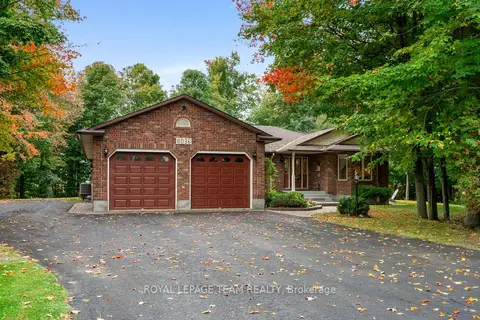
$699,900
3 bd2 ba12 pk2000-2500 ft²
8036 Marionville Road
708 - North Dundas (Mountain) Twp, North Dundas
Detached · MLS® X13860690 · ROYAL LEPAGE TEAM REALTY
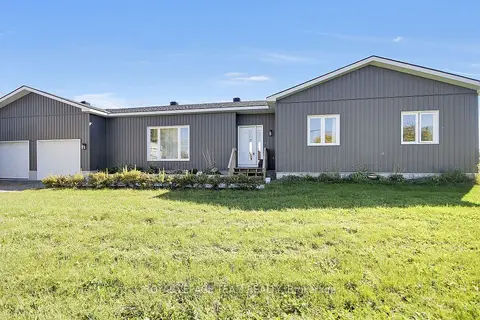
$700,000
3 bd2 ba14 pk1500-2000 ft²
10664 Blaine Road
708 - North Dundas (Mountain) Twp, North Dundas
Detached · MLS® X13883218 · ROYAL LEPAGE TEAM REALTY
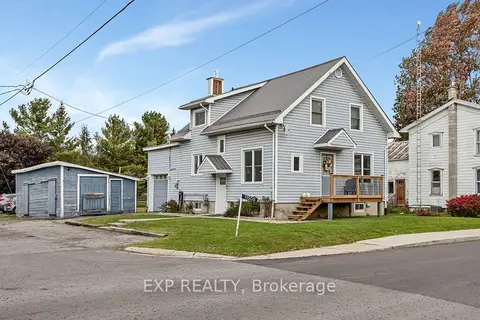
$485,000
3 bd2 ba3 pk1100-1500 ft²
11505 Queen Street
708 - North Dundas (Mountain) Twp, North Dundas
Detached · MLS® X13878392 · EXP REALTY