1276 Lori Elizabeth Street
708 - North Dundas (Mountain) Twp, North Dundas, K0C 2K0
$699,900
Reduced $40,000 from $739,900
- 2+1 bedrooms
- 2 bathrooms
- 7 parking
- 1100-1500 sq ft
Listed 34 days ago · MLS® X13793608
About this home
This beautifully appointed home is ideally situated in the Cloverdale Estates subdivision located right near the Cloverdale Links Golf Course, local shops, schools, restaurants, services, recreation & easy access to Highway 31. This property offers the peace & tranquility of country living with everything you need close at hand. Step inside the foyer leading to a convenient 3 piece bathroom with heated flooring & walk-in shower. The bright & inviting living/dining area showcases hardwood flooring, electric fireplace & patio doors leading to the deck, creating a seamless connection between indoor & outdoor living. The open-concept layout continues into the stylish kitchen with modern white cabinetry & island with additional cupboard storage. Primary bedroom & 2nd bedroom, both featuring walk-in closets with organizers, along with a 5 piece bathroom complete this level. The basement provides more living & entertaining space, featuring recreation room complete with pool table & accessories, plus a 3rd bedroom with double closet. Whether you're hosting friends, enjoying family or simply relaxing, this home offers plenty of flexible space. The outdoor living space is truly a standout with fully screened 3-season sunporch located on the deck - perfect for relaxing, dining & enjoying the warmer months. The property also features a 20' x 30' half-pipe with crushed gravel base (can be removed by sellers if buyers don't want it), offering a unique recreational space. A firepit provides the perfect setting for summer evenings, while the above-ground pool, equipped with a water ionizer, is ideal for cooling off. Additional outdoor features include a storage shed with electrical service & an exterior outlet & electrical for a hot tub. With its thoughtfully designed interior, fantastic recreational amenities & versatile outdoor spaces, this property offers a rare opportunity to enjoy a home that is as well suited to everyday living as it is to entertaining and recreation.
Details
- Type
- Detached
- Style
- Bungalow-Raised
- Size
- 1100-1500 sq ft
- Lot
- 200.13 × 225.59 ft
- Basement
- Full, Crawl Space
- Garage
- Attached
- Kitchens
- 1
- Property tax
- $4,509 (2025)
- Neighbourhood
- 708 - North Dundas (Mountain) Twp
- Municipality
- North Dundas
- Price per sq ft
- $538 (15% above detached houses in 708 - North Dundas (Mountain) Twp, $468)
Interior
- Bedrooms
- 2 above ground + 1 below
- Bathrooms
- 1 × 4-piece (main), 1 × 5-piece (upper)
- Rooms
- 5 above ground + 2 below
- Family room or den
- No
- Fireplace
- Electric
- Features
- Water Treatment, Water Softener, Water Heater Owned, Sump Pump, Storage
Heating, cooling and services
- Heating
- Forced Air, Propane
- Air conditioning
- Central Air
- Water and sewer
- Septic
Building and exterior
- Style
- Bungalow-Raised
- Exterior
- Stone, Vinyl Siding
- Roof
- Asphalt Shingle
- Foundation
- Poured Concrete
- Faces
- East
- Pool
- Above Ground
- Outdoor
- Deck, Privacy, Porch Enclosed, Shed
Parking
- Garage spaces
- 2
- Total parking
- 7
Lot
- Size
- 200.13 × 225.59 ft
More
- Possession
- TBA
- Nearby
- Cul de Sac/Dead End, Wooded/Treed, Rec./Commun.Centre
- Cross street
- County Road 31/County Road 3
Rooms
| Room | Level | Size | Features |
|---|---|---|---|
| Foyer | Main | 4.6 × 2.79 m (15'1" × 9'2") | |
| Bathroom | Main | 2.85 × 2.36 m (9'4" × 7'9") | 3 Pc Bath |
| Living Room | Upper | 4.51 × 8.95 m (14'10" × 29'4") | |
| Dining Room | Upper | 3.08 × 2.5 m (10'1" × 8'2") | |
| Primary Bedroom | Upper | 3.45 × 4.58 m (11'4" × 15') | |
| Bedroom 2 | Upper | ||
| Bathroom | Upper | 3.08 × 1.54 m (10'1" × 5'1") | 5 Pc Bath |
| Recreation | Basement | 7.56 × 6.65 m (24'10" × 21'10") | |
| Bedroom 3 | Basement | 3.78 × 4.56 m (12'5" × 15') | |
| Laundry | Basement | 3.79 × 4.56 m (12'5" × 15') | |
| Other | Basement | 2.85 × 6.53 m (9'4" × 21'5") |
History of this address
1 earlier listing at this address, with sold and leased prices. Create a free account or sign in to see them.
Location
Location is approximate. See nearby homes on the map
Recent sales nearby
See what similar homes within 1 km sold for in the last year. Create a free account or sign in to see them.
The neighbourhood
Getting around Car-dependent
No subway, LRT or GO station within a short trip.
Within a 10-minute walk: no grocery stores, 0 cafés and restaurants, 1 park. Nearest park: Harmony Park (300 m).
Who lives here postal area K0C
- Owners / renters
- 82% / 18%
- Median household income
- $84,000
- Average age
- 45
- Children under 15
- 16%
- Homes
- 85% detached, 0% high-rise
- Commute by transit
- 0%
- Population
- 52,838
Languages spoken most at home besides English: Swiss German 0.1%, Spanish 0.1%, German 0.1%, Arabic 0.1%.
Distances are approximate. Places © OpenStreetMap contributors. Neighbourhood figures: Statistics Canada, 2021 Census.
Living here
Commute
To downtown Ottawa: 39 km. Transit times · Driving times
Noise Nothing major nearby
No highway within 500 m, rail line within 300 m, or airport flight path nearby.
Distances from the map, not noise measurements. Visit at rush hour to judge for yourself.
Internet High-speed
50/10 Mbps or faster available here by cable, fibre or DSL (the federal high-speed target).
From the federal broadband map. Check exact speeds and providers for the address.
Roads, rail, airports and planned stations © OpenStreetMap contributors. Internet: Innovation, Science and Economic Development Canada, National Broadband Data.
Listed by REMAX BOARDWALK REALTY.
Listing information provided by PropTx Innovations Inc. and TRREB; deemed reliable but not guaranteed accurate by PropTx.
Similar homes nearby
See more in North Dundas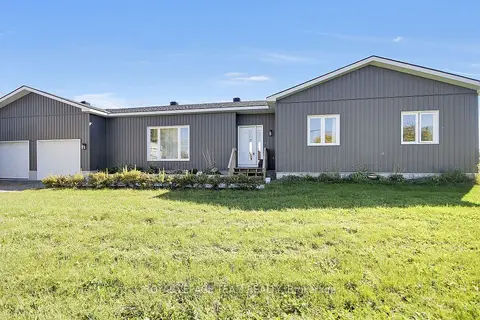
$700,000
3 bd2 ba14 pk1500-2000 ft²
10664 Blaine Road
708 - North Dundas (Mountain) Twp, North Dundas
Detached · MLS® X13883218 · ROYAL LEPAGE TEAM REALTY
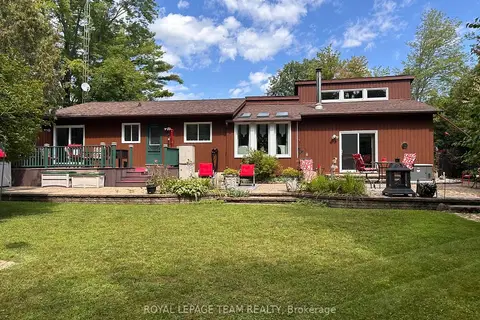
$684,900
3 bd2 ba9 pk1500-2000 ft²
1663 CHRISTINA Crescent
708 - North Dundas (Mountain) Twp, North Dundas
Detached · MLS® X13700104 · ROYAL LEPAGE TEAM REALTY
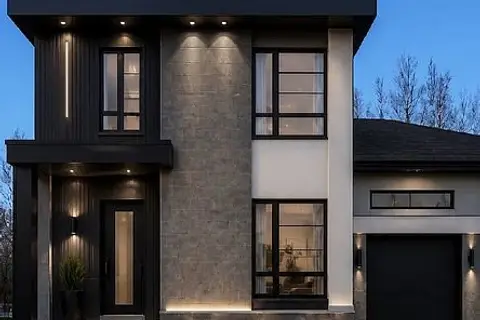
$678,000
Reduced $61,000
2 bd2 ba4 pk1100-1500 ft²
LT 7 Merkley Road
708 - North Dundas (Mountain) Twp, North Dundas
Detached · MLS® X13455654 · ROYAL LEPAGE TEAM REALTY
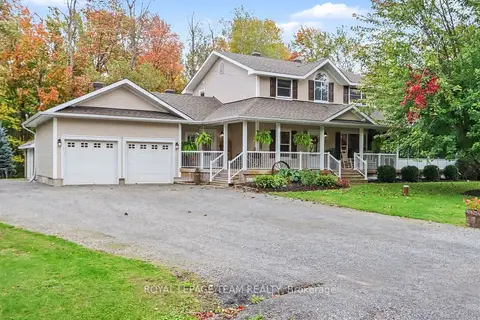
$724,900
3 bd3 ba6 pk1500-2000 ft²
10496 St John Street
708 - North Dundas (Mountain) Twp, North Dundas
Detached · MLS® X13872236 · ROYAL LEPAGE TEAM REALTY
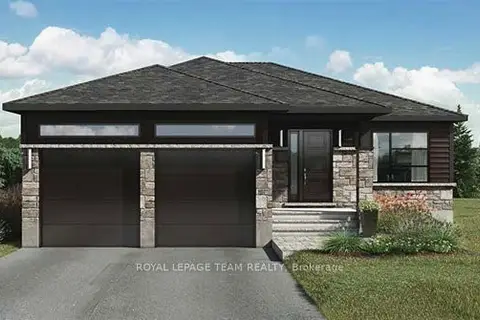
$749,000
2 bd1 ba5 pk1100-1500 ft²
LT 1 Harmony Road
708 - North Dundas (Mountain) Twp, North Dundas
Detached · MLS® X13455342 · ROYAL LEPAGE TEAM REALTY
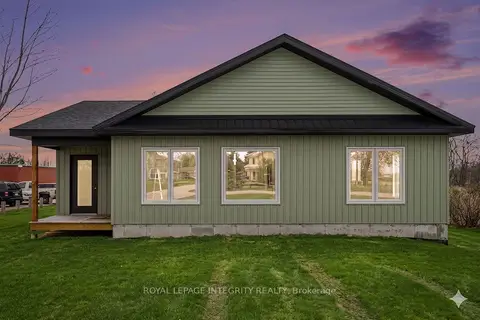
$649,000
3 bd2 ba6 pk2000-2500 ft²
11457 Cameron Road
708 - North Dundas (Mountain) Twp, North Dundas
Detached · MLS® X13166560 · ROYAL LEPAGE INTEGRITY REALTY
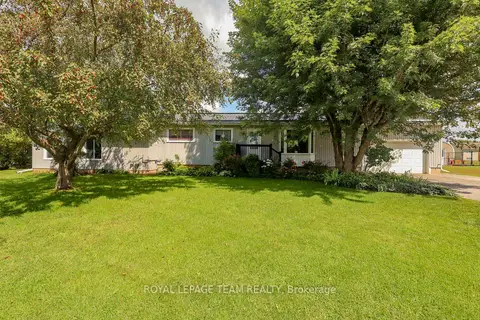
$638,000
3 bd2 ba7 pk1500-2000 ft²
3041 Bridge Street
708 - North Dundas (Mountain) Twp, North Dundas
Detached · MLS® X13719976 · ROYAL LEPAGE TEAM REALTY
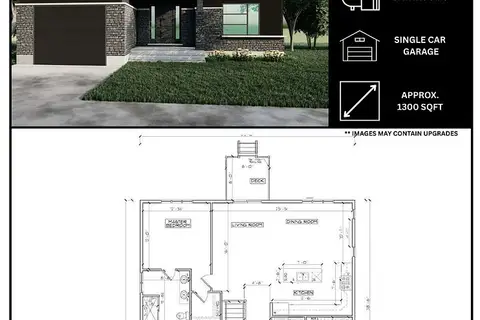
$769,000
3 bd2 ba4 pk1100-1500 ft²
LT 2 Harmony Road
708 - North Dundas (Mountain) Twp, North Dundas
Detached · MLS® X13455370 · ROYAL LEPAGE TEAM REALTY