10496 St John Street
708 - North Dundas (Mountain) Twp, North Dundas, K0E 1S0
$724,900
- 3 bedrooms
- 3 bathrooms
- 6 parking
- 1500-2000 sq ft
Listed 13 days ago · MLS® X13872236
About this home
Welcome home to this warm and inviting 3 bedroom 3 bath home with a 2-car attached garage that offers a wonderful blend of space, functionality and convenience. The main level features a spacious open concept kitchen, which is the heart of the home. There is plenty of counter space and cabinetry, but the bonus is a separate pantry for SO much storage. The generous dining room provides plenty of space for family meals and entertaining. You will love the custom built in shelving in the living room, perfect for staying organized and clutter-free! Upstairs, you'll find three comfortable bedrooms, including a large primary with double closets and a recently renovated 3 piece ensuite. There is a fully finished living room in the basement, a great teen-hangout. The wraparound porch along the front of the home leads into a 3-season room which is the best place to watch the world go by or sit with guests on those warm summer evenings. Between the 2 car garage and the recently built storage shed, there is tons of room for your hobbies or big toys. Located on a quiet, family-friendly street in a welcoming small-town community, this home is just down the road from a brand-new park and recreation area, offering easy access to outdoor activities and community amenities. Located only 10 minutes to Kemptville or 30 minutes to Barrhaven. With its spacious layout, rustic style, fantastic porch, generous storage, and family-friendly location, this home is ready to welcome its next owners.
Details
- Type
- Detached
- Style
- 2-Storey
- Size
- 1500-2000 sq ft
- Lot
- 140 × 161 ft
- Basement
- Finished, Unfinished
- Garage
- Detached
- Kitchens
- 1
- Property tax
- $4,851 (2025)
- Neighbourhood
- 708 - North Dundas (Mountain) Twp
- Municipality
- North Dundas
- Price per sq ft
- $414 (12% below detached houses in 708 - North Dundas (Mountain) Twp, $468)
Interior
- Bedrooms
- 3 above ground
- Bathrooms
- 1 × 2-piece (main), 1 × 4-piece (second), 1 × 3-piece (second)
- Rooms
- 8 above ground
- Family room or den
- Yes
- Fireplace
- Fireplace Insert, Propane
- Features
- Auto Garage Door Remote, Water Softener
Heating, cooling and services
- Heating
- Forced Air, Propane
- Air conditioning
- Central Air
- Water and sewer
- Septic
Building and exterior
- Style
- 2-Storey
- Exterior
- Vinyl Siding
- Roof
- Asphalt Shingle
- Foundation
- Poured Concrete
- Faces
- South
- Outdoor
- Shed
Parking
- Garage spaces
- 2
- Total parking
- 6
- Driveway and parking
- Inside Entry
Lot
- Size
- 140 × 161 ft
More
- Possession
- Flexible
- Cross street
- St. John St and Christina Crescent
Location
Location is approximate. See nearby homes on the map
Recent sales nearby
See what similar homes within 1 km sold for in the last year. Create a free account or sign in to see them.
The neighbourhood
Getting around Car-dependent
No subway, LRT or GO station within a short trip.
Within a 10-minute walk: no grocery stores, 0 cafés and restaurants, 0 parks.
Who lives here postal area K0E
- Owners / renters
- 84% / 16%
- Median household income
- $83,000
- Average age
- 46
- Children under 15
- 15%
- Homes
- 88% detached, 0% high-rise
- Commute by transit
- 0%
- Population
- 39,649
Languages spoken most at home besides English: German 0.1%, Spanish 0.1%, Dutch, Punjabi (Panjabi).
Distances are approximate. Places © OpenStreetMap contributors. Neighbourhood figures: Statistics Canada, 2021 Census.
Living here
Commute
To downtown Ottawa: 43 km. Transit times · Driving times
Noise Nothing major nearby
No highway within 500 m, rail line within 300 m, or airport flight path nearby.
Distances from the map, not noise measurements. Visit at rush hour to judge for yourself.
Internet High-speed
50/10 Mbps or faster available here by cable, fibre or DSL (the federal high-speed target).
From the federal broadband map. Check exact speeds and providers for the address.
Roads, rail, airports and planned stations © OpenStreetMap contributors. Internet: Innovation, Science and Economic Development Canada, National Broadband Data.
Listed by ROYAL LEPAGE TEAM REALTY.
Listing information provided by PropTx Innovations Inc. and TRREB; deemed reliable but not guaranteed accurate by PropTx.
Similar homes nearby
See more in North Dundas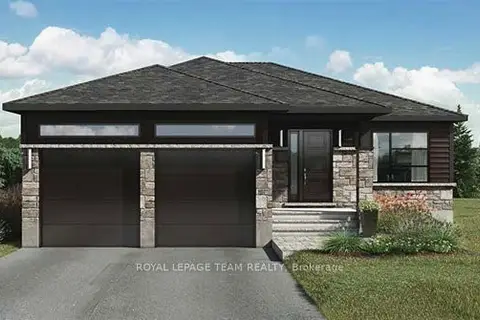
$749,000
2 bd1 ba5 pk1100-1500 ft²
LT 1 Harmony Road
708 - North Dundas (Mountain) Twp, North Dundas
Detached · MLS® X13455342 · ROYAL LEPAGE TEAM REALTY
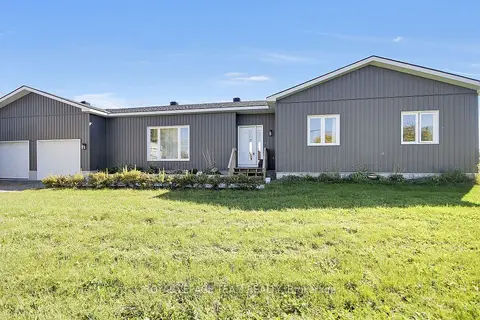
$700,000
3 bd2 ba14 pk1500-2000 ft²
10664 Blaine Road
708 - North Dundas (Mountain) Twp, North Dundas
Detached · MLS® X13883218 · ROYAL LEPAGE TEAM REALTY
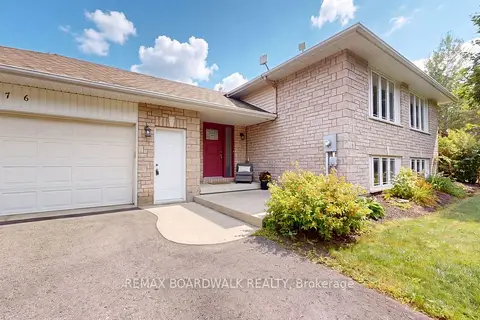
$699,900
Reduced $40,000
2+1 bd2 ba7 pk1100-1500 ft²
1276 Lori Elizabeth Street
708 - North Dundas (Mountain) Twp, North Dundas
Detached · MLS® X13793608 · REMAX BOARDWALK REALTY
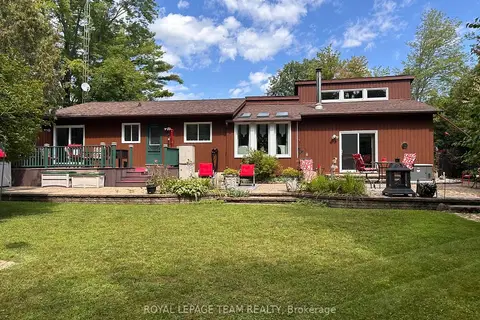
$684,900
3 bd2 ba9 pk1500-2000 ft²
1663 CHRISTINA Crescent
708 - North Dundas (Mountain) Twp, North Dundas
Detached · MLS® X13700104 · ROYAL LEPAGE TEAM REALTY
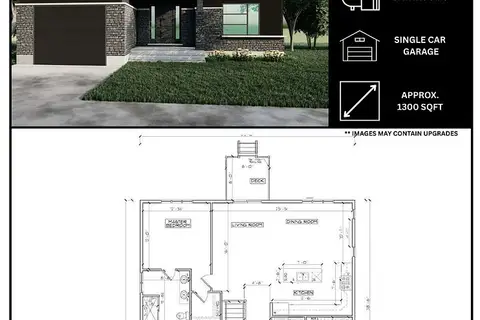
$769,000
3 bd2 ba4 pk1100-1500 ft²
LT 2 Harmony Road
708 - North Dundas (Mountain) Twp, North Dundas
Detached · MLS® X13455370 · ROYAL LEPAGE TEAM REALTY
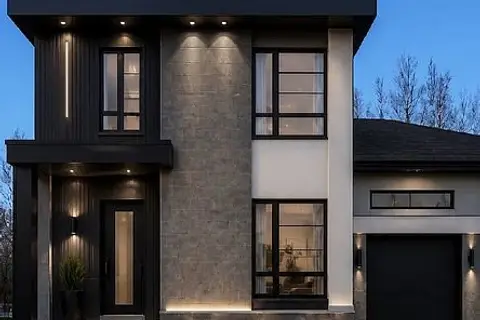
$678,000
Reduced $61,000
2 bd2 ba4 pk1100-1500 ft²
LT 7 Merkley Road
708 - North Dundas (Mountain) Twp, North Dundas
Detached · MLS® X13455654 · ROYAL LEPAGE TEAM REALTY
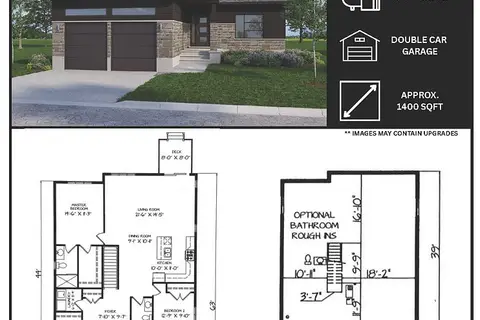
$789,000
3 bd2 ba5 pk1100-1500 ft²
LT 4 Harmony Road
708 - North Dundas (Mountain) Twp, North Dundas
Detached · MLS® X13455440 · ROYAL LEPAGE TEAM REALTY
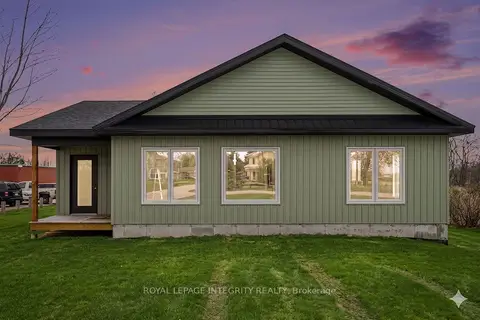
$649,000
3 bd2 ba6 pk2000-2500 ft²
11457 Cameron Road
708 - North Dundas (Mountain) Twp, North Dundas
Detached · MLS® X13166560 · ROYAL LEPAGE INTEGRITY REALTY