8036 Marionville Road
708 - North Dundas (Mountain) Twp, North Dundas, K0C 2K0
$699,900
- 3 bedrooms
- 2 bathrooms
- 12 parking
- 2000-2500 sq ft
Listed 16 days ago · MLS® X13860690
Open house
- Sunday, October 25 at 11:00 a.m. to 1:00 p.m. Add to calendar
About this home
A Rare Opportunity to Own a Truly Special Home! Welcome to 8036 Marionville Road. A lovingly maintained original-owner home where pride of ownership shines throughout. Set on a beautifully treed and exceptionally private lot with no view of neighbouring homes, this inviting three-bedroom, two-full-bathroom property offers the perfect blend of comfort, character, space, and tranquility. From the moment you arrive, the care and attention given to this home are unmistakable. Inside, you'll find a warm and welcoming layout featuring beautiful real wood cabinetry, convenient main-floor laundry, and comfortable living spaces designed for everyday life.The basement offers an amazing bonus space, complete with a cozy propane stove, creating the perfect spot for a family room, recreation area, home office, hobby space, or simply a comfortable place to unwind and additional work space that ads ease with direct garage access. For the hobbyist, entrepreneur, collector, or anyone needing significant extra space, this property delivers with two amazing detached outbuildings. One is a large 24" X 22" insulated workshop. Whether you need room for, equipment, projects, storage, or your favourite hobbies, these versatile spaces offer endless possibilities. This is a home that has been cherished - and it shows. 8036 Marionville Road offers something truly special.
Details
- Type
- Detached
- Style
- Bungalow
- Size
- 2000-2500 sq ft
- Lot
- 199 × 250 ft
- Basement
- Partially Finished
- Garage
- Detached
- Kitchens
- 1
- Property tax
- $5,491 (2025)
- Neighbourhood
- 708 - North Dundas (Mountain) Twp
- Municipality
- North Dundas
- Price per sq ft
- $311 (34% below detached houses in 708 - North Dundas (Mountain) Twp, $469)
Interior
- Bedrooms
- 3 above ground
- Bathrooms
- 2 × 4-piece (main)
- Rooms
- 12 above ground + 4 below
- Family room or den
- Yes
- Fireplace
- Propane
- Features
- Central Vacuum, Propane Tank, Water Heater Owned
Heating, cooling and services
- Heating
- Forced Air, Propane
- Air conditioning
- Central Air
- Water and sewer
- Septic
Building and exterior
- Style
- Bungalow
- Exterior
- Brick
- Roof
- Asphalt Shingle
- Foundation
- Poured Concrete
- Faces
- North
- Outdoor
- Deck, Patio, Privacy
Parking
- Garage spaces
- 2
- Total parking
- 12
- Driveway and parking
- RV/Truck, Lane, Private, Private Triple
Lot
- Size
- 199 × 250 ft
More
- Possession
- Dec 15th/ Flexible with at least 30 days.
- Cross street
- County Road 31/Bank Street.
Rooms
| Room | Level | Size | Features |
|---|---|---|---|
| Foyer | Main | 2.39 × 3.84 m (7'10" × 12'7") | |
| Living Room | Main | 3.66 × 4.67 m (12' × 15'4") | |
| Dining Room | Main | 3.66 × 2.95 m (12' × 9'8") | |
| Family Room | Main | 3.68 × 4.04 m (12'1" × 13'3") | |
| Sitting | Main | 3.05 × 3.05 m (10' × 10') | |
| Breakfast | Main | 2.08 × 4.42 m (6'10" × 14'6") | |
| Kitchen | Main | 3.43 × 4.14 m (11'3" × 13'7") | |
| Office | Main | 4.42 × 3.84 m (14'6" × 12'7") | |
| Bedroom 2 | Main | 2.72 × 4.14 m (8'11" × 13'7") | |
| Bedroom 3 | Main | 4.29 × 2.72 m (14'1" × 8'11") | |
| Primary Bedroom | Main | 4.29 × 4.14 m (14'1" × 13'7") | |
| Bathroom | Main | 3.05 × 2.18 m (10' × 7'2") | |
| Bathroom | Main | 2.03 × 2.62 m (6'8" × 8'7") |
Location
Location is approximate. See nearby homes on the map
Recent sales nearby
See what similar homes within 1 km sold for in the last year. Create a free account or sign in to see them.
The neighbourhood
Getting around Car-dependent
No subway, LRT or GO station within a short trip.
Within a 10-minute walk: no grocery stores, 0 cafés and restaurants, 1 park. Nearest park: South Vernon Park (950 m).
Who lives here postal area K0C
- Owners / renters
- 82% / 18%
- Median household income
- $84,000
- Average age
- 45
- Children under 15
- 16%
- Homes
- 85% detached, 0% high-rise
- Commute by transit
- 0%
- Population
- 52,838
Languages spoken most at home besides English: Swiss German 0.1%, Spanish 0.1%, German 0.1%, Arabic 0.1%.
Distances are approximate. Places © OpenStreetMap contributors. Neighbourhood figures: Statistics Canada, 2021 Census.
Living here
Commute
To downtown Ottawa: 37 km. Transit times · Driving times
Noise Nothing major nearby
No highway within 500 m, rail line within 300 m, or airport flight path nearby.
Distances from the map, not noise measurements. Visit at rush hour to judge for yourself.
Internet High-speed
50/10 Mbps or faster available here by cable, fibre or DSL (the federal high-speed target).
From the federal broadband map. Check exact speeds and providers for the address.
Roads, rail, airports and planned stations © OpenStreetMap contributors. Internet: Innovation, Science and Economic Development Canada, National Broadband Data.
Listed by ROYAL LEPAGE TEAM REALTY.
Listing information provided by PropTx Innovations Inc. and TRREB; deemed reliable but not guaranteed accurate by PropTx.
Similar homes nearby
See more in North Dundas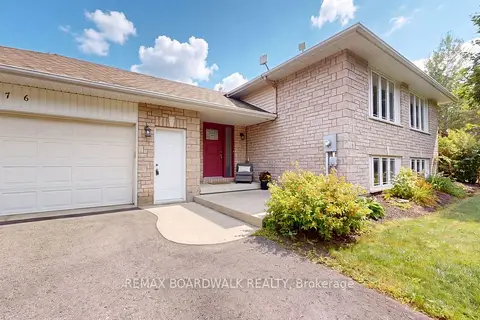
$699,900
2+1 bd2 ba7 pk1100-1500 ft²
1276 Lori Elizabeth Street
708 - North Dundas (Mountain) Twp, North Dundas
Detached · MLS® X13793608 · REMAX BOARDWALK REALTY
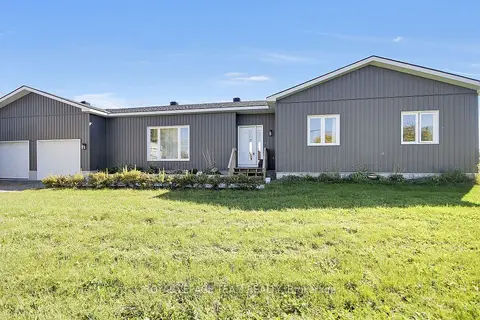
$700,000
3 bd2 ba14 pk1500-2000 ft²
10664 Blaine Road
708 - North Dundas (Mountain) Twp, North Dundas
Detached · MLS® X13883218 · ROYAL LEPAGE TEAM REALTY
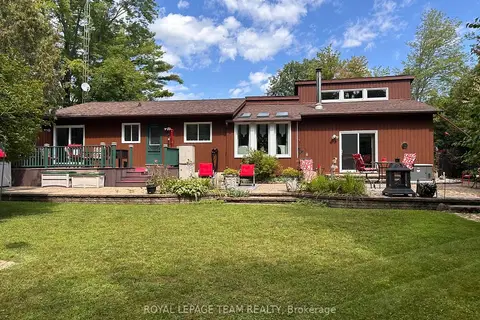
$684,900
Reduced $15,000
3 bd2 ba9 pk1500-2000 ft²
1663 CHRISTINA Crescent
708 - North Dundas (Mountain) Twp, North Dundas
Detached · MLS® X13700104 · ROYAL LEPAGE TEAM REALTY
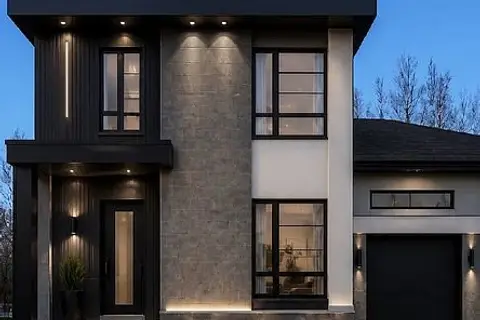
$678,000
Reduced $61,000
2 bd2 ba4 pk1100-1500 ft²
LT 7 Merkley Road
708 - North Dundas (Mountain) Twp, North Dundas
Detached · MLS® X13455654 · ROYAL LEPAGE TEAM REALTY
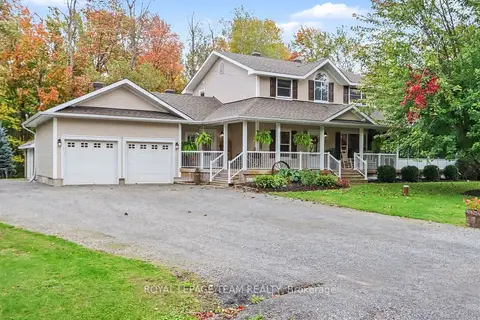
$724,900
3 bd3 ba6 pk1500-2000 ft²
10496 St John Street
708 - North Dundas (Mountain) Twp, North Dundas
Detached · MLS® X13872236 · ROYAL LEPAGE TEAM REALTY
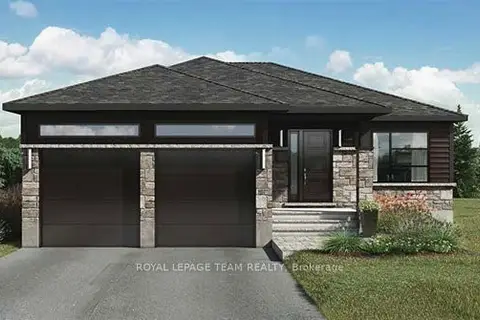
$749,000
2 bd1 ba5 pk1100-1500 ft²
LT 1 Harmony Road
708 - North Dundas (Mountain) Twp, North Dundas
Detached · MLS® X13455342 · ROYAL LEPAGE TEAM REALTY
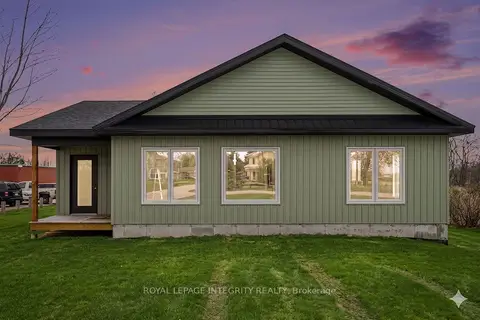
$649,000
3 bd2 ba6 pk2000-2500 ft²
11457 Cameron Road
708 - North Dundas (Mountain) Twp, North Dundas
Detached · MLS® X13166560 · ROYAL LEPAGE INTEGRITY REALTY
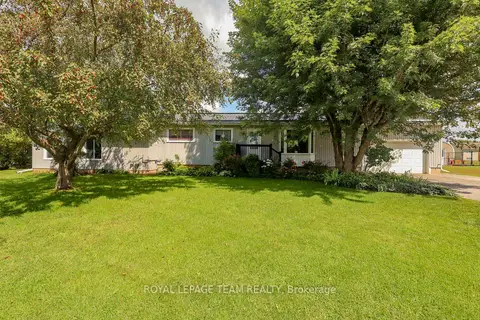
$638,000
3 bd2 ba7 pk1500-2000 ft²
3041 Bridge Street
708 - North Dundas (Mountain) Twp, North Dundas
Detached · MLS® X13719976 · ROYAL LEPAGE TEAM REALTY