Lot F32 - 795 Burwell Street
333 - Lakeshore, Fort Erie, L2A 0E2
$429,900
- 3 bedrooms
- 2 bathrooms
- 2 parking
- 1100-1500 sq ft
Listed 81 days ago · MLS® X13627744
About this home
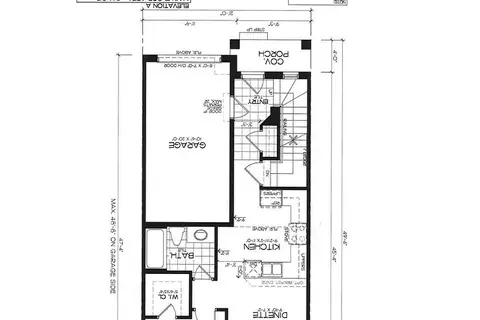
New value-priced townhomes located in Phase 4 of The Peace Bridge Village Subdivision. This thoughtfully designed 3-bedroom, 2-bath home features an open-concept main level with a bright kitchen, dining area, and spacious great room with patio doors overlooking the rear yard. The main-floor primary bedroom, 4-piece bath, and convenient laundry complete the main level.Upstairs, the loft area offers a versatile sitting or office space, along with two additional bedrooms and another 4-piece bath. The full basement provides an open canvas, perfect for future living space or customization.Ideally located steps from all amenities and just minutes from major highways, the Peace Bridge, and Lake Erie-this home offers comfort, convenience, and excellent value.
Details
- Type
- Att/Row/Townhouse
- Style
- Bungaloft
- Age
- New
- Size
- 1100-1500 sq ft
- Basement
- Full, Unfinished
- Garage
- Attached
- Kitchens
- 1
- Neighbourhood
- 333 - Lakeshore
- Municipality
- Fort Erie
- Price per sq ft
- $331 (10% below freehold townhouses in 333 - Lakeshore, $369)
Interior
- Bedrooms
- 3 above ground
- Bathrooms
- 1 × 4-piece (main), 1 × 1-piece (second)
- Rooms
- 8 above ground
- Family room or den
- No
- Fireplace
- No
- Features
- Primary Bedroom - Main Floor, Sump Pump, Water Heater
Heating, cooling and services
- Heating
- Forced Air, Gas
- Water and sewer
- Sewer
Building and exterior
- Style
- Bungaloft
- Exterior
- Brick, Vinyl Siding
- Roof
- Asphalt Shingle
- Foundation
- Poured Concrete
- Age
- New
- Faces
- North
Parking
- Garage spaces
- 1
- Total parking
- 2
- Driveway and parking
- Private
More
- Possession
- TBD
- Cross street
- Louisa Street
Rooms
| Room | Level | Size | Features |
|---|---|---|---|
| Kitchen | Main | 2.8 × 3.35 m (9'2" × 11') | |
| Bedroom 2 | Second | 2.44 × 2.38 m (8' × 7'10") | |
| Dining Room | Main | 2.77 × 2.19 m (9'1" × 7'2") | Combined w/Great Rm |
| Primary Bedroom | Main | 3.05 × 3.99 m (10' × 13'1") | |
| Bedroom 3 | Second | 2.44 × 3.35 m (8' × 11') | |
| Great Room | Main | 2.77 × 3.66 m (9'1" × 12') | Combined w/Dining |
Listed by Century 21 Heritage House LTD.
Listing information provided by PropTx Innovations Inc. and TRREB; deemed reliable but not guaranteed accurate by PropTx.
Similar homes nearby
See more in Fort Erie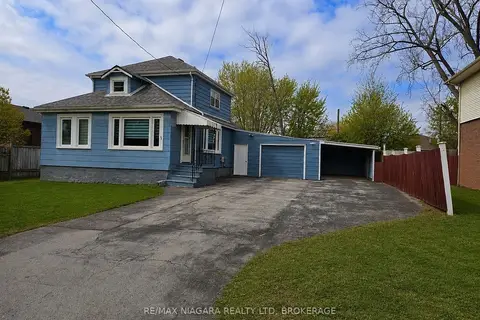
$415,000
Reduced $35,000
3+2 bd3 ba8 pk1500-2000 ft²
66 Radford Avenue
333 - Lakeshore, Fort Erie
Detached · MLS® X13549776 · RE/MAX NIAGARA REALTY LTD, BROKERAGE
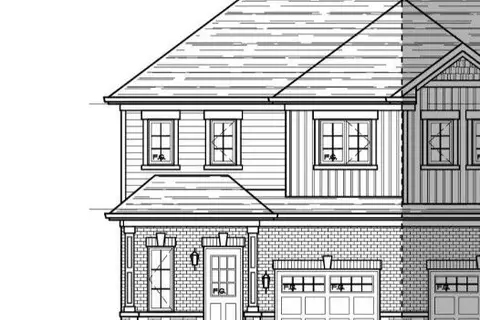
$447,900
3 bd2 ba2 pk1100-1500 ft²
Lot F31 - 793 Burwell Street
333 - Lakeshore, Fort Erie
Att/Row/Townhouse · MLS® X13627742 · Century 21 Heritage House LTD
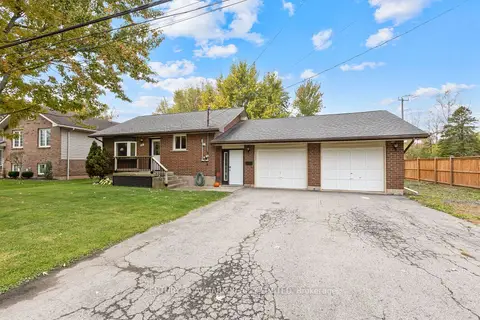 New
$409,900
2 bd1 ba8 pk700-1100 ft²
451 Argyle Road
333 - Lakeshore, Fort Erie
Detached · MLS® X14092376 · CENTURY 21 AVMARK REALTY LIMITED
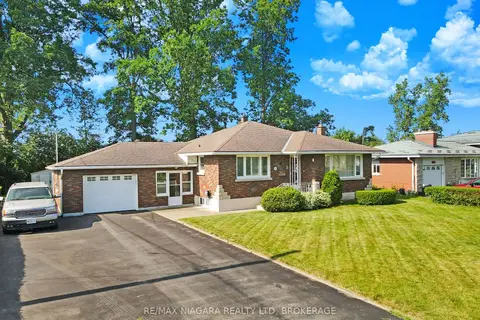
$475,000
Reduced $24,900
2 bd2 ba7 pk1100-1500 ft²
232 Walden Boulevard
333 - Lakeshore, Fort Erie
Detached · MLS® X13548162 · RE/MAX NIAGARA REALTY LTD, BROKERAGE
$489,900
3 bd2 ba2 pk1100-1500 ft²
801 Burwell Street
333 - Lakeshore, Fort Erie
Att/Row/Townhouse · MLS® X12713724 · Century 21 Heritage House LTD
$369,000
Reduced $56,000
0 bd0 ba
0 Lakeshore Road
333 - Lakeshore, Fort Erie
Vacant Land · MLS® X13617584 · RE/MAX NIAGARA REALTY LTD, BROKERAGE
$495,000
3 bd2 ba4 pk1500-2000 ft²
346 Albany Street
333 - Lakeshore, Fort Erie
Detached · MLS® X13881938 · Century 21 Heritage House LTD
$499,000
3 bd2 ba2 pk1100-1500 ft²
797 Burwell Street
333 - Lakeshore, Fort Erie
Att/Row/Townhouse · MLS® X12732092 · Century 21 Heritage House LTD